Leave a Message

By providing your contact information to Lori Morrissey, your personal information will be processed in accordance with Lori Morrissey's Privacy Policy. By checking the box(es) below, you expressly consent to receive marketing or promotional real estate communication from Lori Morrissey in the manner selected by you. For SMS text messages, message frequency varies. Message and data rates may apply. Consent is not a condition of purchase of any goods or services. You may opt out of receiving further communications from Lori Morrissey at any time. To opt out of receiving SMS text messages, reply STOP to unsubscribe. SMS text messaging is subject to our Terms of Use.

Thank you for your message. I will be in touch with you shortly.

14912 W Jefferson Lane
VIEW PHOTOS
Courtesy of CB/Mike Jones Company, Lori Morrissey Listing Contact: (818) 395-5212 
$379,999

14912 W Jefferson Lane

4 Beds 3 Baths 3,184 Sq.Ft. 7,275 Sq.Ft.

Description


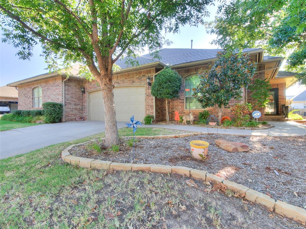
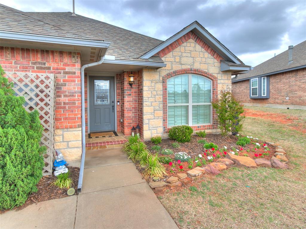
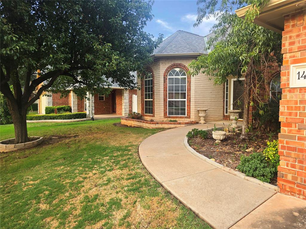
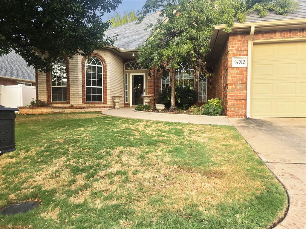
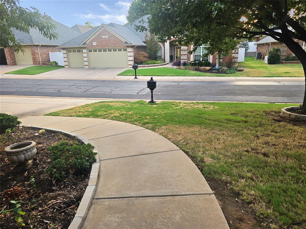
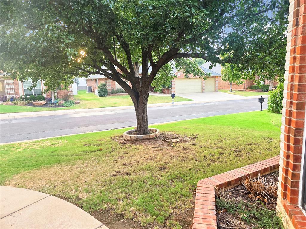
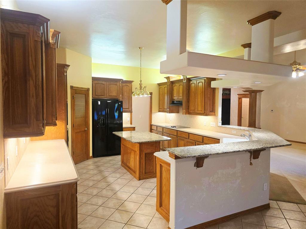
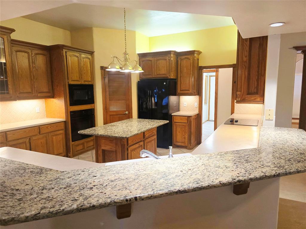
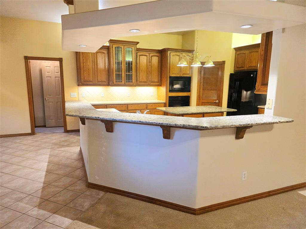
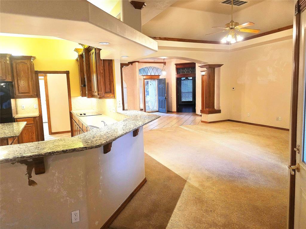
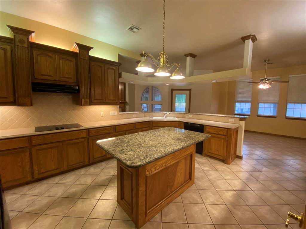
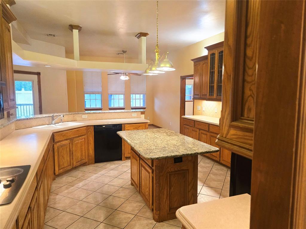
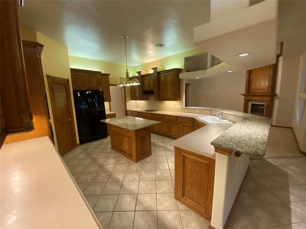
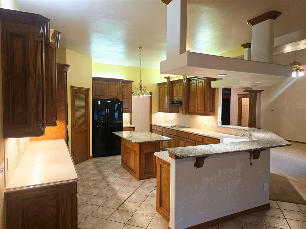
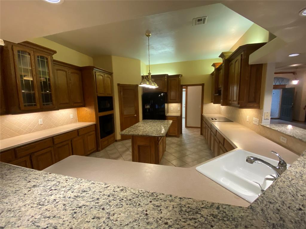
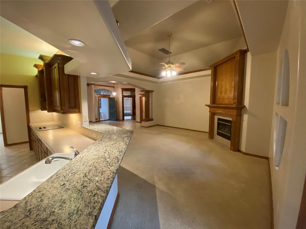
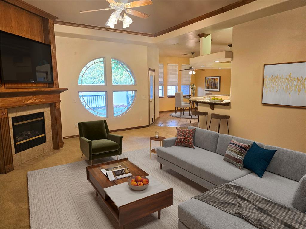
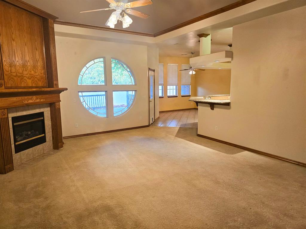
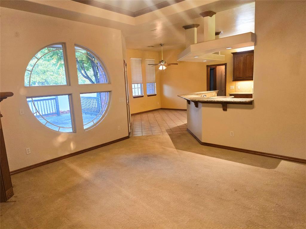
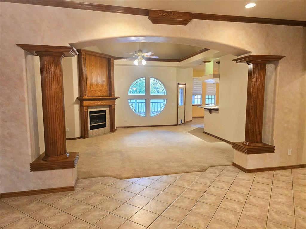
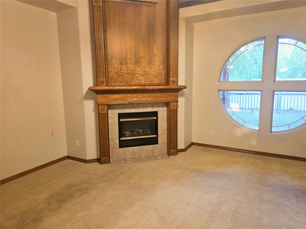
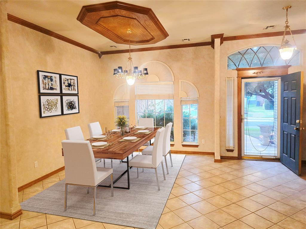
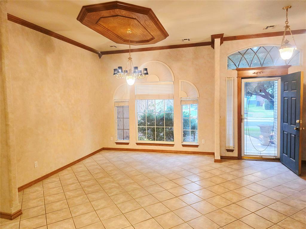
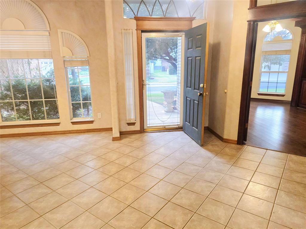
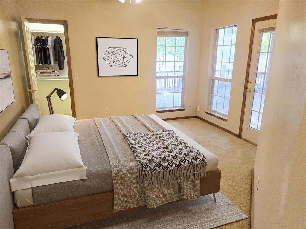
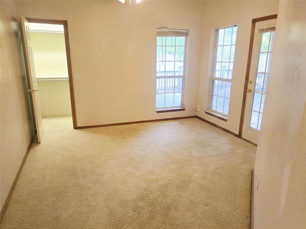
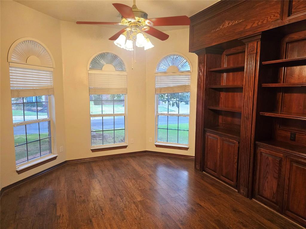
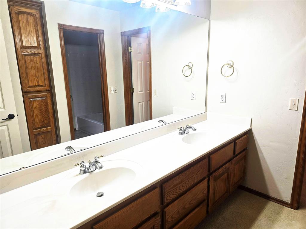
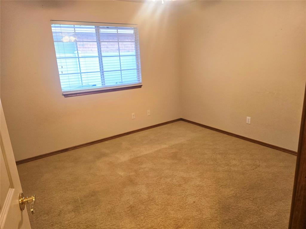
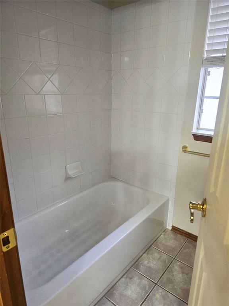
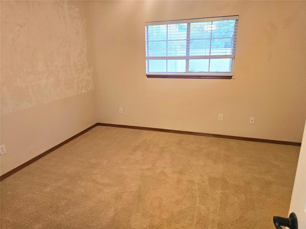
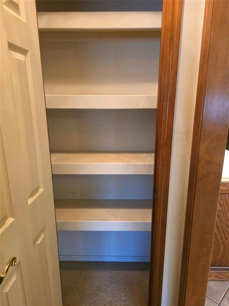
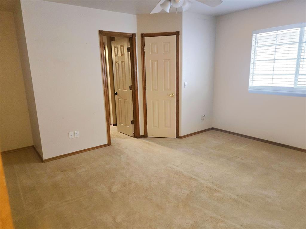
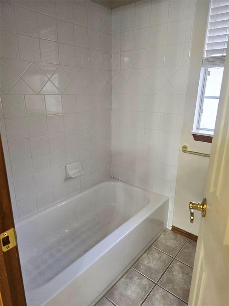
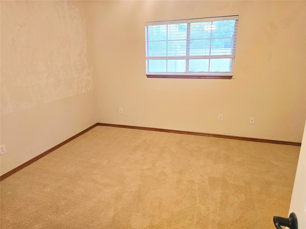
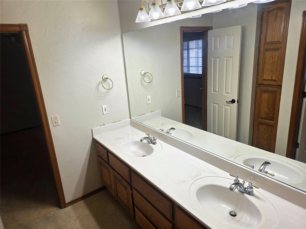
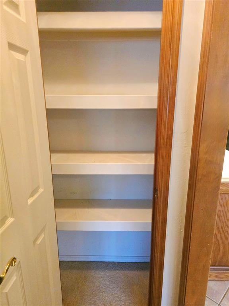
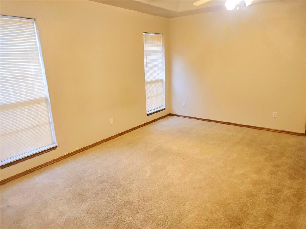
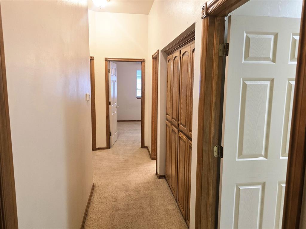
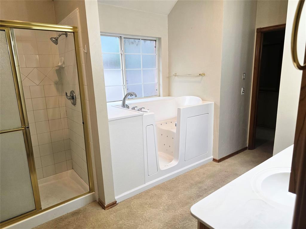
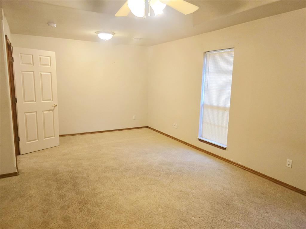
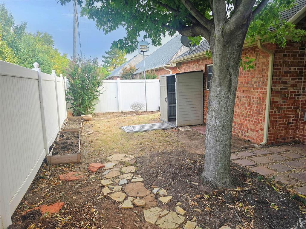
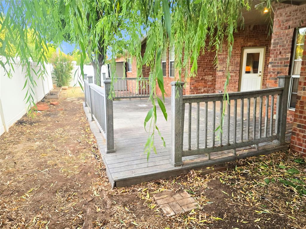
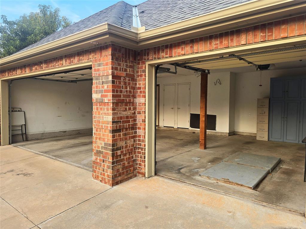
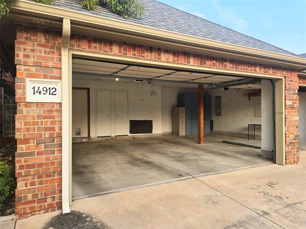
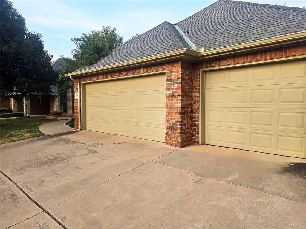
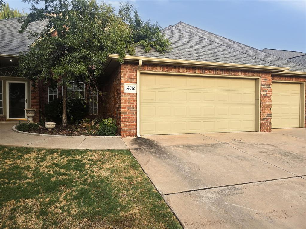
Welcome to your private sanctuary in Monticello. Nestled within one of the area's most sought-after gated communities, centrally located estate perfectly blends everyday convenience with upscale luxury. An Entertainer's Dream. The heart of the home features an open-concept living area, anchored by a cozy fireplace that connects the kitchen and dining spaces. Culinary enthusiasts will love the chef-inspired kitchen, boasting premium granite countertops, rich cabinetry, a massive walk-in pantry, and brilliant recessed lighting. Step outside to your private, enclosed patio--an idyllic retreat for intimate family gatherings or vibrant evening entertaining, surrounded by lush, professionally manicured landscaping. Refined & Functional Living Work from home in style inside the sophisticated home office, complete with rich hardwood floors, a stunning bay window, and custom built-in bookshelves. Natural light pours in through expansive windows, highlighting elegant architectural nooks and clever storage spaces. Rest, Rejuvenate, & Retreat to the expansive primary suite, featuring a spa-like sanctuary equipped with a deep jetted soaking tub, double vanities, a separate shower, & oversized walk-in closet. Each secondary bedroom is generously sized & updated to ensure maximum comfort. Quality & Efficiency Built for peace of mind, home features high-impact, hail-resistant roof shingles, and premium spray-foam insulation that keeps utility bills remarkably low. The massive three-car garage offers an inground storm shelter, spacious attic, & built-in storage. Welcome Home .

Share Property

Location

14912 W Jefferson Lane, Oklahoma City, OK 73134

Status

For Sale
Lori Morrissey

Lori Morrissey

TITLE

REALTOR®

Property Amenities

Interior
Fireplace Gas Log
Total Bedrooms: 4
Full Bathrooms: 3
Area & Lot
Lot Area 7,275 Sq.Ft.
Living area 3,184 Sq.Ft.
MLS® ID 1241509
Year Built 2001
School District Deer Creek
High School Deer Creek HS
Middle School Deer Creek MS
Elementary School Deer Creek ES
Architecture Styles Contemporary
Type Residential
Status For Sale
Exterior
Air conditioning Gas
Heat type Natural Gas
Garage Space 3.0
Other Exterior Features Balcony
Lot Features Cul-De-Sac
Roof Composition
Finance
Sales Price $379,999
HOA Fees $2,100 yearly
Real Estate Tax $4,891 yearly
image

Schedule a Showing

I would love to show you my beautiful property. Please select your preferred date and time below. I will be in touch shortly to confirm your appointment.

Schedule a Showing

I would love to show you my beautiful property. Please select your preferred date and time below. I will be in touch shortly to confirm your appointment.

Thank you for your interest in 14912 W Jefferson Lane, Oklahoma City, OK 73134. We are reviewing your request and will be in touch shortly!

Mortgage Calculator

Estimate your monthly mortgage payment, including the principal and interest, property taxes, and HOA. Adjust the values to generate a more accurate rate.

All estimates are provided for informational purposes only. Actual amounts may vary.
$0,000 Your Payment 20 15 65
$0,000 Your Payment

Oklahoma City

Work With Lori

With over two decades of experience, exceptional market knowledge, and a commitment to community growth, you'll receive expert guidance, personalized service, and proven results every step of the way.