Leave a Message

By providing your contact information to Lori Morrissey, your personal information will be processed in accordance with Lori Morrissey's Privacy Policy. By checking the box(es) below, you expressly consent to receive marketing or promotional real estate communication from Lori Morrissey in the manner selected by you. For SMS text messages, message frequency varies. Message and data rates may apply. Consent is not a condition of purchase of any goods or services. You may opt out of receiving further communications from Lori Morrissey at any time. To opt out of receiving SMS text messages, reply STOP to unsubscribe. SMS text messaging is subject to our Terms of Use.

Thank you for your message. I will be in touch with you shortly.

16212 Juliet Drive
16212 Juliet Drive
16212 Juliet Drive
16212 Juliet Drive
16212 Juliet Drive
16212 Juliet Drive
16212 Juliet Drive
16212 Juliet Drive
16212 Juliet Drive
16212 Juliet Drive
16212 Juliet Drive
16212 Juliet Drive
16212 Juliet Drive
16212 Juliet Drive
16212 Juliet Drive
16212 Juliet Drive
16212 Juliet Drive
16212 Juliet Drive
16212 Juliet Drive
16212 Juliet Drive
16212 Juliet Drive
16212 Juliet Drive
16212 Juliet Drive
16212 Juliet Drive
16212 Juliet Drive
16212 Juliet Drive
16212 Juliet Drive
16212 Juliet Drive
16212 Juliet Drive
16212 Juliet Drive
16212 Juliet Drive
16212 Juliet Drive
16212 Juliet Drive
16212 Juliet Drive
16212 Juliet Drive
16212 Juliet Drive
16212 Juliet Drive
16212 Juliet Drive
16212 Juliet Drive
16212 Juliet Drive
16212 Juliet Drive
16212 Juliet Drive
16212 Juliet Drive
16212 Juliet Drive
16212 Juliet Drive
16212 Juliet Drive
16212 Juliet Drive
16212 Juliet Drive
16212 Juliet Drive
16212 Juliet Drive
VIEW PHOTOS
Courtesy of CB/Mike Jones Company, Lori Morrissey Listing Contact: 818-395-5212 
$319,999

16212 Juliet Drive

3 Beds 2 Baths 1,800 Sq.Ft. 10,285 Sq.Ft.

Description

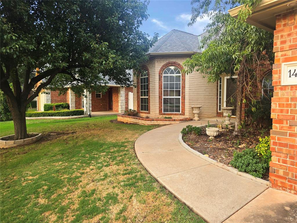

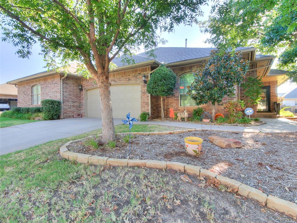
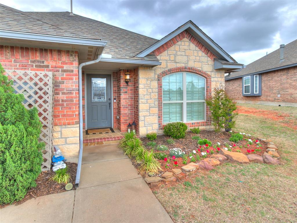
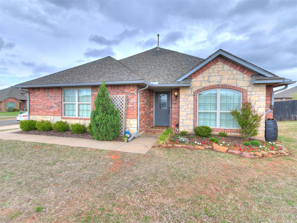
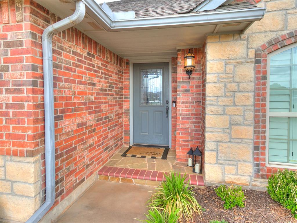
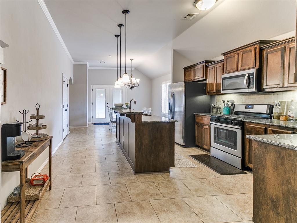
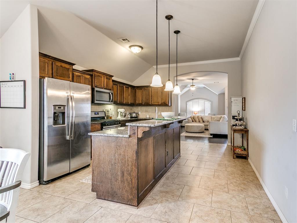
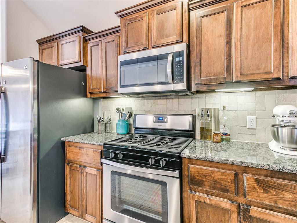
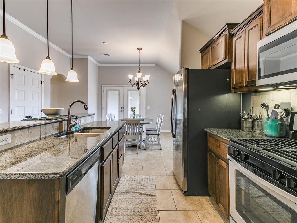
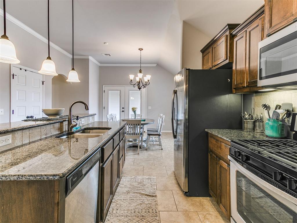
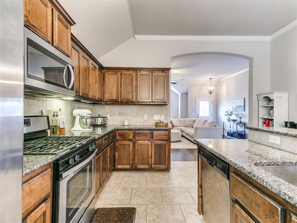
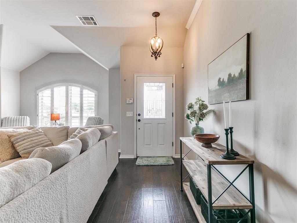
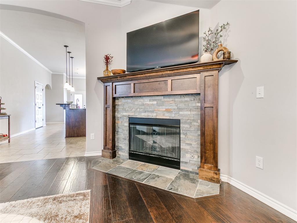
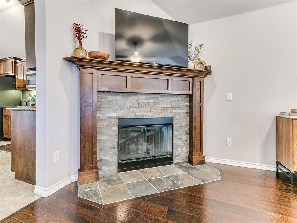
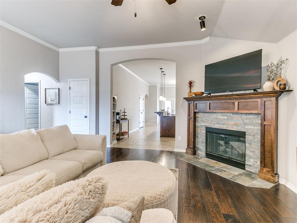
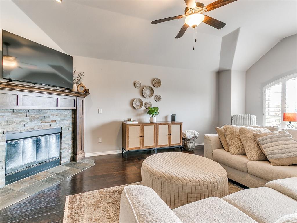
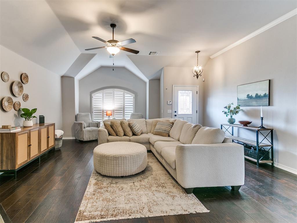
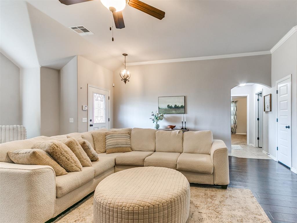
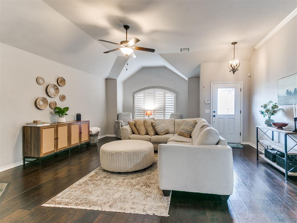
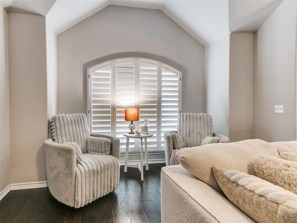
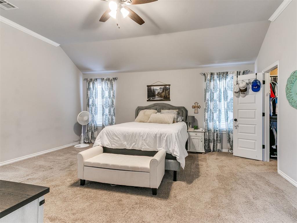
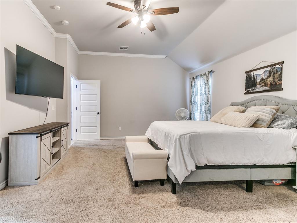
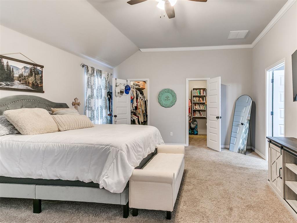
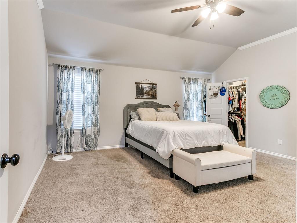
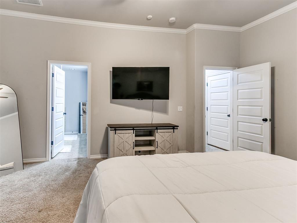
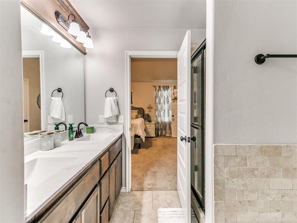
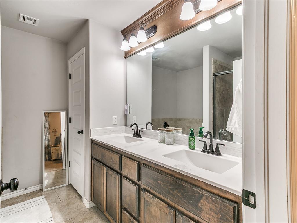
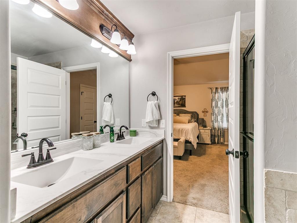
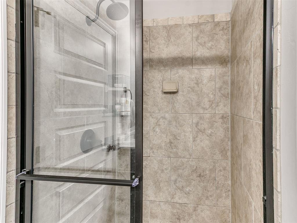
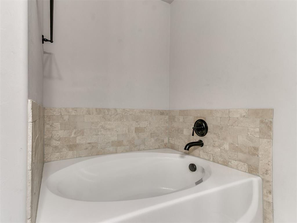
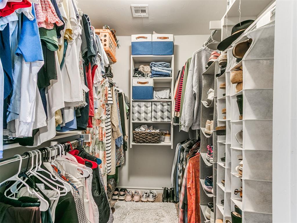
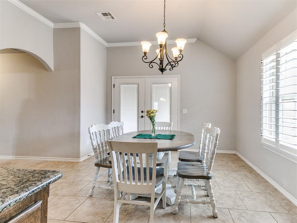
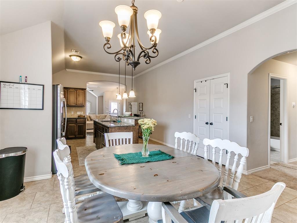
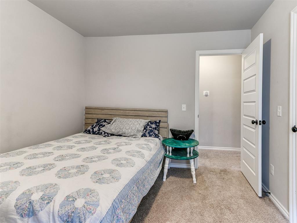
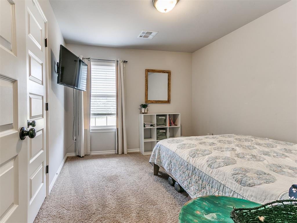
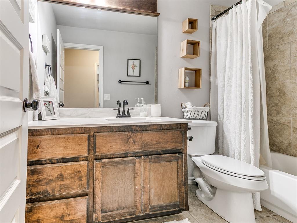
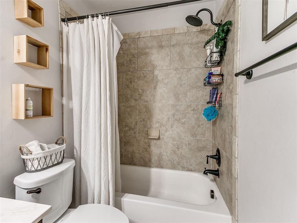
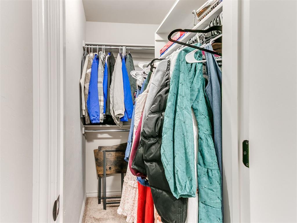
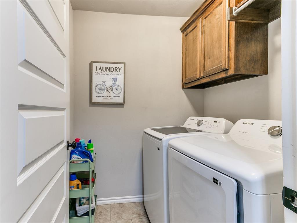
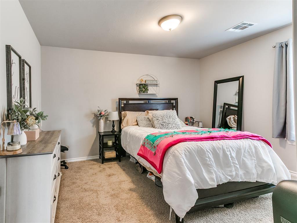
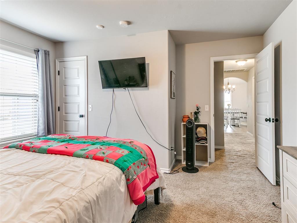
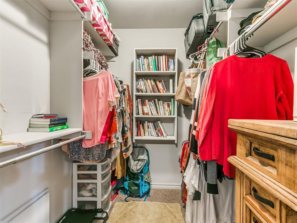
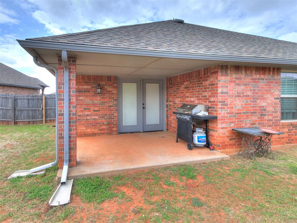
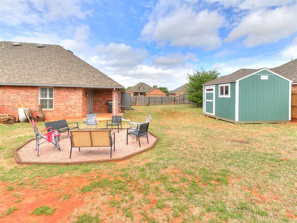
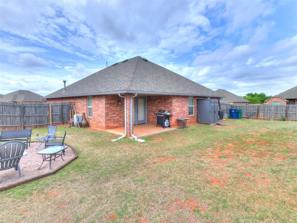
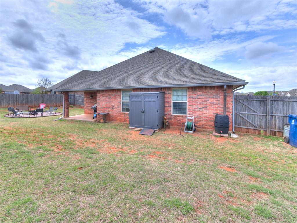
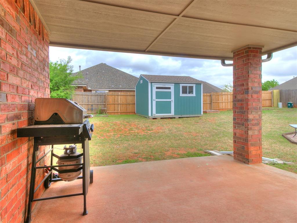
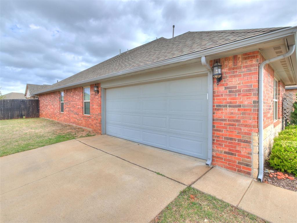
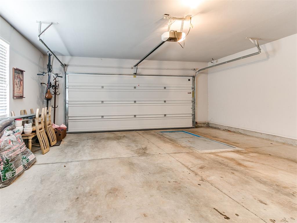
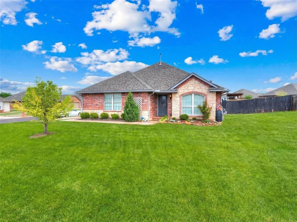
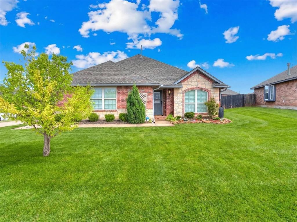
This home is beautifully maintained and is located in the highly sought-after Deer Creek School District and Montague Subdivision. The home is located on a large corner lot just steps from the community pool, fitness center, and clubhouse for convenience. The home features a charming stone outer finish with smooth accents that are eye capturing, two rain barrels, two storage sheds, landscaped flower beds, it is on an over sized large corner lot and exudes inviting curb appeal. A side-entry garage enhances the home's exterior, allowing the front elevation to truly shine. The southwest-facing orientation provides the perfect setting to enjoy relaxing evenings on the spacious covered patio with a fire pit. Inside, you'll find a bright and open floor plan well designed and thoughtout for both comfort and functionality. Features include hand-scraped hardwood flooring, stylish gray and white tones paired with delicate white trim & crown molding, it offers generously over sized bedrooms--each with their own walk-in closets. The primary suite is especially special & impressive, as it has dual walk-in closets for ample storage, his and her sinks, private separate shower and tub, and a privacy door for the bathroom. Additional upgrades add value and peace of mind, including a storm shelter in the garage, plantation shutters in the main living areas dining, and other, full guttering, and faux wood blinds in the bedrooms. Purchase price will include all of the upgraded appliances. This oversized 3-bedroom, 2-bath home combines elegance and practicality, complete with a cozy slate gas fireplace and a spacious 2-car attached garage with extra storage. Residents enjoy access to exceptional community amenities, including a pool, fitness center, clubhouse, parks, and scenic lighted sidewalks. This home truly offers the perfect blend of style, comfort, single story, turn-key and convenience a home owner desires and the Sellers are Highly Motivated !!

Share Property

Location

16212 Juliet Drive, Edmond, OK 73013

Status

For Sale
Lori Morrissey

Lori Morrissey

TITLE

REALTOR®

Property Amenities

Interior
Fireplace Gas Log
Flooring Carpet, Stone, Tile, Wood
Total Bedrooms: 3
Full Bathrooms: 2
Other Interior Features Ceiling Fan(s), Laundry Room, Window Treatments
Area & Lot
Lot Area 10,285 Sq.Ft.
Living area 1,800 Sq.Ft.
MLS® ID 1222510
Year Built 2016
School District Deer Creek
High School Deer Creek HS
Middle School Deer Creek Intermediate School
Elementary School Spring Creek ES
Architecture Styles Contemporary
Type Residential
Status For Sale
Exterior
Air conditioning Central Elec
Heat type Gas
Disability Features Accessible Bedroom, Accessible Closets, Accessible Common Area, Accessible Doors
Garage Space 2.0
Other Exterior Features Balcony, Patio-Covered, Fire Pit, Porch, Rain Gutters, Storage, Workshop
Parking Additional Parking, Concrete, Other
Lot Features Corner Lot
Roof Composition
Utilities Cable Available, Electricity Available, Natural Gas Available, High Speed Internet, Public
Finance
Sales Price $319,999
HOA Fees $375 yearly
Real Estate Tax $4,288 yearly
image

Schedule a Showing

I would love to show you my beautiful property. Please select your preferred date and time below. I will be in touch shortly to confirm your appointment.

Schedule a Showing

I would love to show you my beautiful property. Please select your preferred date and time below. I will be in touch shortly to confirm your appointment.

Thank you for your interest in 16212 Juliet Drive, Edmond, OK 73013. We are reviewing your request and will be in touch shortly!

Mortgage Calculator

Estimate your monthly mortgage payment, including the principal and interest, property taxes, and HOA. Adjust the values to generate a more accurate rate.

All estimates are provided for informational purposes only. Actual amounts may vary.
$0,000 Your Payment 20 15 65
$0,000 Your Payment

Oklahoma City

Work With Lori

With over two decades of experience, exceptional market knowledge, and a commitment to community growth, you'll receive expert guidance, personalized service, and proven results every step of the way.