Leave a Message

By providing your contact information to Lori Morrissey, your personal information will be processed in accordance with Lori Morrissey's Privacy Policy. By checking the box(es) below, you expressly consent to receive marketing or promotional real estate communication from Lori Morrissey in the manner selected by you. For SMS text messages, message frequency varies. Message and data rates may apply. Consent is not a condition of purchase of any goods or services. You may opt out of receiving further communications from Lori Morrissey at any time. To opt out of receiving SMS text messages, reply STOP to unsubscribe. SMS text messaging is subject to our Terms of Use.

Thank you for your message. I will be in touch with you shortly.

15908 Sonoma Court
15908 Sonoma Court
15908 Sonoma Court
15908 Sonoma Court
15908 Sonoma Court
15908 Sonoma Court
15908 Sonoma Court
15908 Sonoma Court
15908 Sonoma Court
15908 Sonoma Court
15908 Sonoma Court
15908 Sonoma Court
15908 Sonoma Court
15908 Sonoma Court
15908 Sonoma Court
15908 Sonoma Court
15908 Sonoma Court
15908 Sonoma Court
15908 Sonoma Court
15908 Sonoma Court
15908 Sonoma Court
15908 Sonoma Court
15908 Sonoma Court
15908 Sonoma Court
15908 Sonoma Court
15908 Sonoma Court
15908 Sonoma Court
15908 Sonoma Court
15908 Sonoma Court
15908 Sonoma Court
15908 Sonoma Court
15908 Sonoma Court
15908 Sonoma Court
15908 Sonoma Court
15908 Sonoma Court
15908 Sonoma Court
15908 Sonoma Court
15908 Sonoma Court
15908 Sonoma Court
15908 Sonoma Court
15908 Sonoma Court
15908 Sonoma Court
15908 Sonoma Court
15908 Sonoma Court
15908 Sonoma Court
VIEW PHOTOS
Courtesy of CB/Mike Jones Company, Lori Morrissey Listing Contact: (818) 395-5212 
$324,999

15908 Sonoma Court

3 Beds 2 Baths 1,700 Sq.Ft. 3,698 Sq.Ft.

Open House

9/27/2026 2:00PM - 4:00PM CDT

Description

Gorgeous Gated Community Home with Luxury, Comfort & Style -
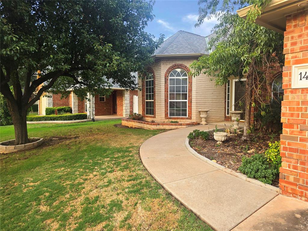

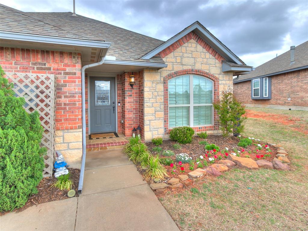
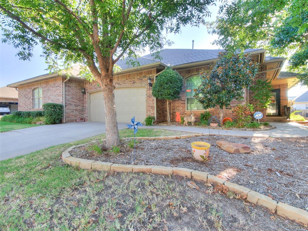
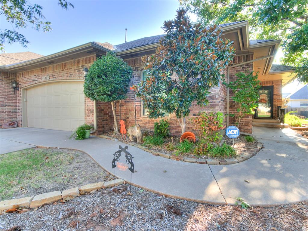
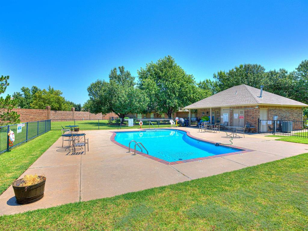
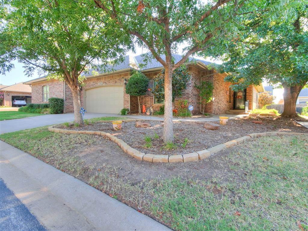
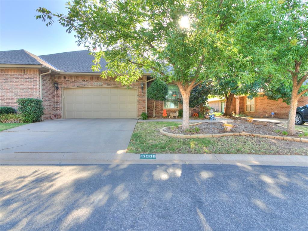
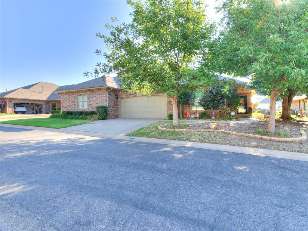
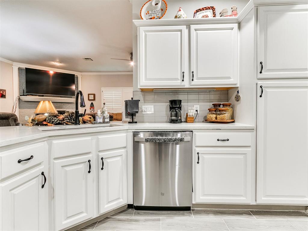
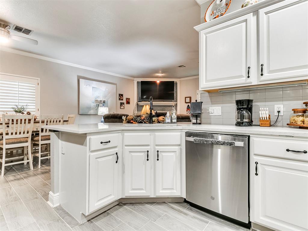
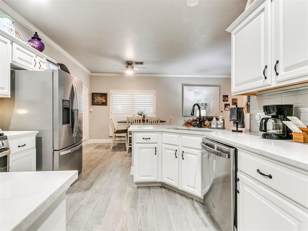
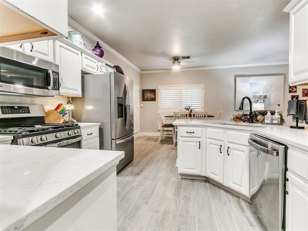
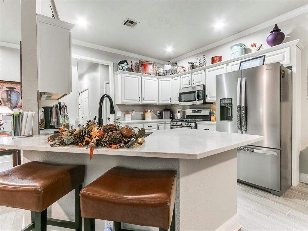
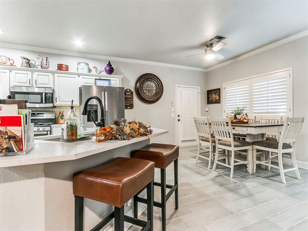
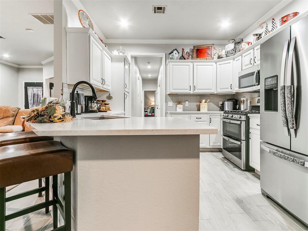
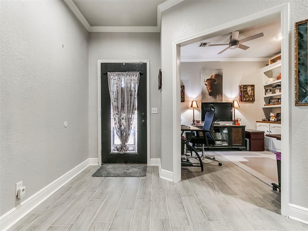
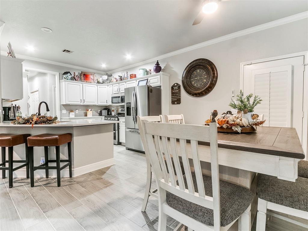
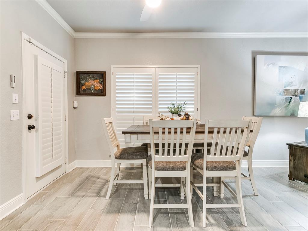
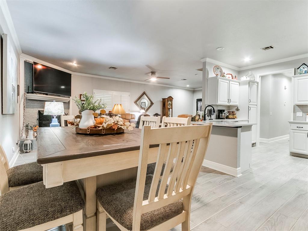
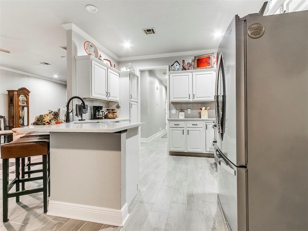
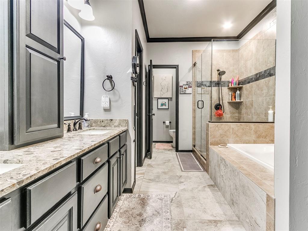
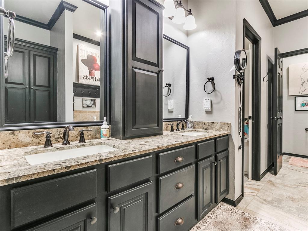
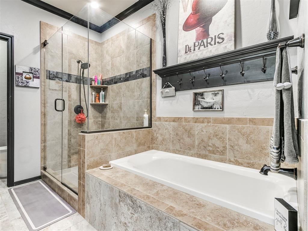
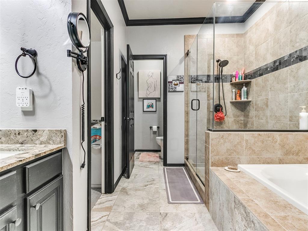
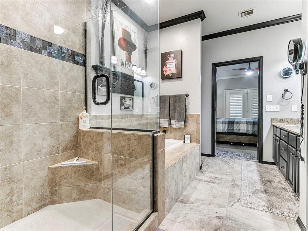
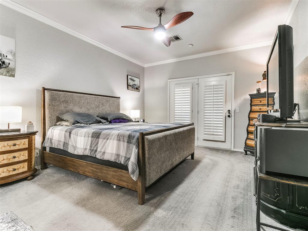
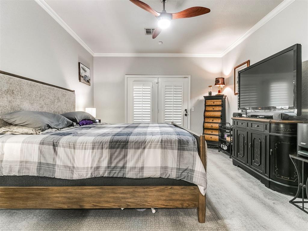
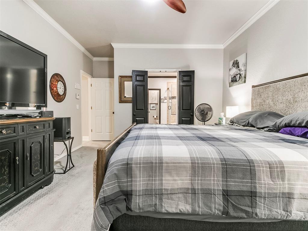
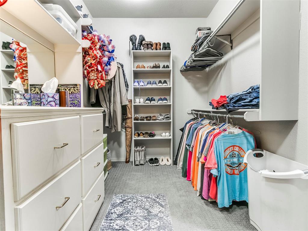
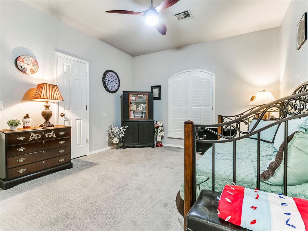
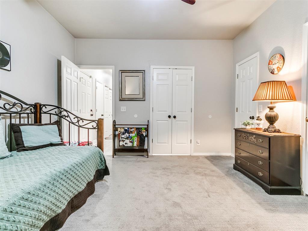
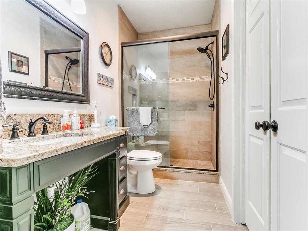
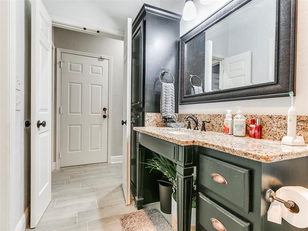
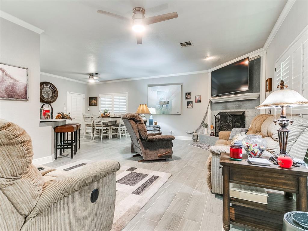
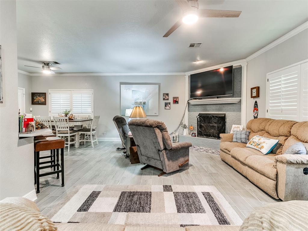
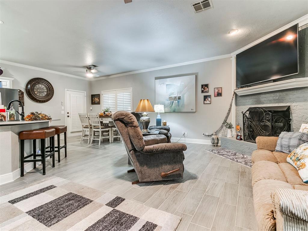
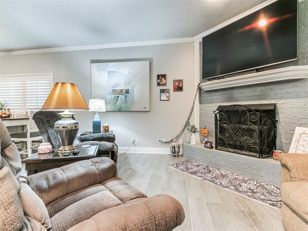
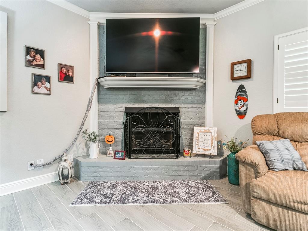
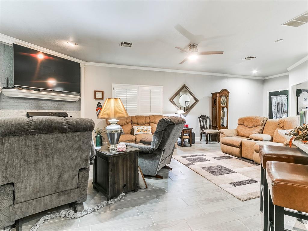
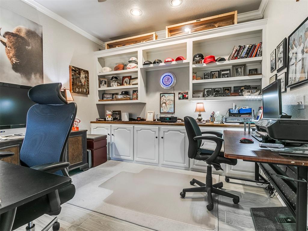
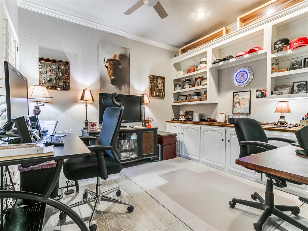
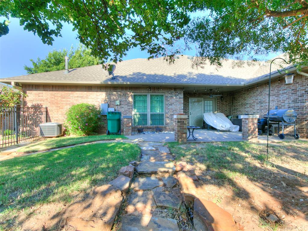
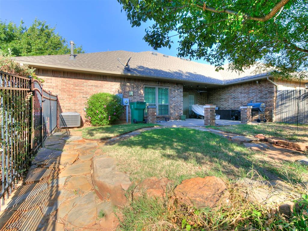
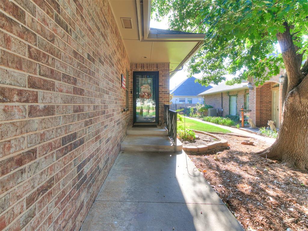
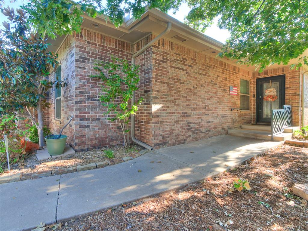
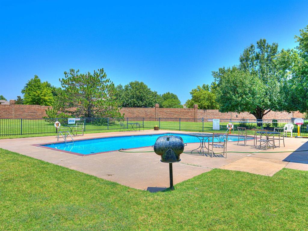
Welcome home to this Enchanting residence nestled in the Highly desirable Vintage Gardens Gated community. From the moment you arrive, you'll notice the Pride of Ownership and thoughtful upgrades throughout this Beautifully maintained home. Step inside to a spacious, open-concept floor plan designed for effortless living & entertaining. The inviting living area features a beautiful fireplace, abundant natural flow, ceiling fans throughout the home, plantation shutters, double window pane windows, & a seamless connection between the living, dining, & kitchen spaces. The kitchen showcases elegant granite countertops & is perfectly positioned to keep everyone connected. Every detail has been thoughtfully considered to create an atmosphere of comfort, style, tranquility, & sophistication. The home's welcoming layout provides a wonderful sense of space & balance, with an easy flow that feels both functional & inviting. Step outside to your private, enclosed backyard, offering a peaceful retreat, relaxing evenings, entertaining guests, or simply enjoying your own outdoor space. The covered back patio is also equipped with a ceiling fan, making outdoor living even more enjoyable. The beautifully manicured landscaping adds to the home's impressive curb appeal creating an enchanting setting you'll be proud to call home. Vintage Gardens offers exceptional amenities; including a sparkling community pool, recreation room, private gated access, & the added convenience of HOA-maintained front and back lawns year-round, including lawn watering. Conveniently located near Quail Springs Mall, fantastic restaurants, shopping, entertainment, & everyday conveniences. This is more than a house--it's a place to feel at home. With its beautiful upgrades, spacious open layout, private backyard, resort-like community amenities, and convenient location, this exceptional Vintage Gardens residence is ready to welcome its next owner.

Share Property

Location

15908 Sonoma Court, Edmond, OK 73013

Status

For Sale
Lori Morrissey

Lori Morrissey

TITLE

REALTOR®

Property Amenities

Interior
Fireplace Gas Log
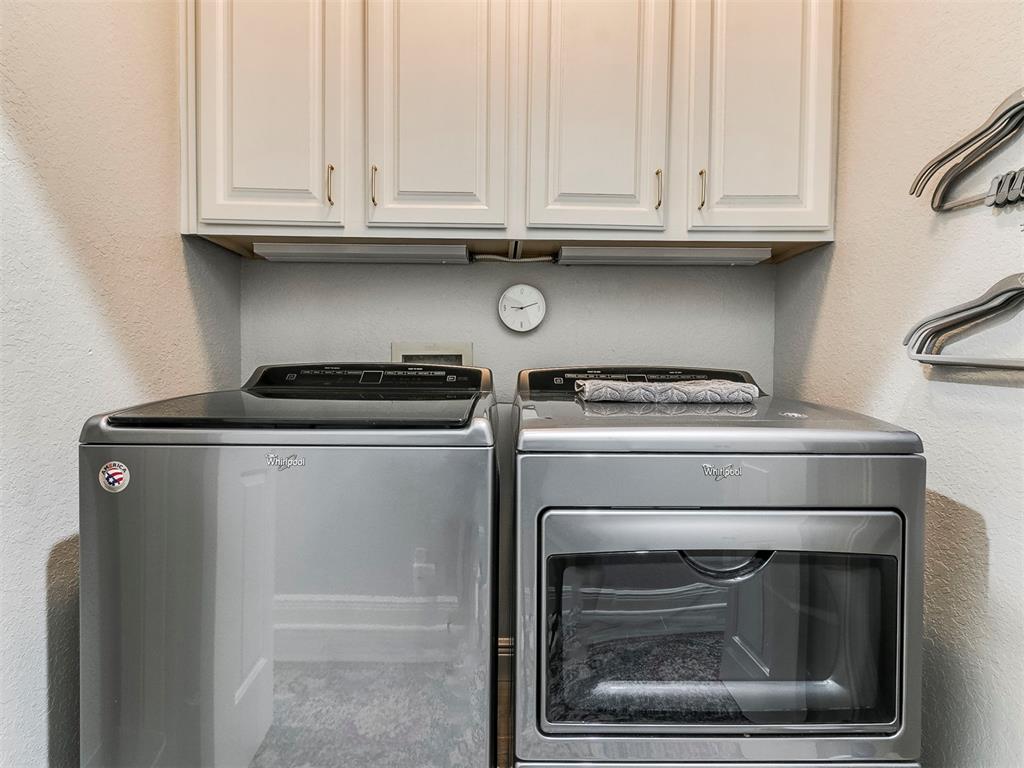
Appliances Dishwasher, Disposal, Dryer, Ice Maker, Microwave, Refrigerator, Washer, Washer/Dryer
Flooring Tile
Total Bedrooms: 3
Full Bathrooms: 2
Area & Lot
Open house

9/27/2026 2:00PM - 4:00PM CDT

Lot Area 3,698 Sq.Ft.
Living area 1,700 Sq.Ft.
MLS® ID 1247541
Year Built 1996
School District Edmond
High School Santa Fe HS
Middle School Summit MS
Elementary School West Field ES
Architecture Styles Contemporary, Modern
Type Residential
Status For Sale
Exterior
Pool Fenced, Heated, Outdoor Pool, See Remarks
Air conditioning Electric
Heat type Electric
Garage Space 2.0
Other Exterior Features Balcony, Rain Gutters
Parking Additional Parking, Concrete, Other
Lot Features Cul-De-Sac
Roof Composition
Utilities Cable Available, Electricity Available, Natural Gas Available, Public, Private Water
Finance
Sales Price $324,999
HOA Fees $2,400 yearly
Real Estate Tax $3,179 yearly
image

Schedule a Showing

I would love to show you my beautiful property. Please select your preferred date and time below. I will be in touch shortly to confirm your appointment.

Schedule a Showing

I would love to show you my beautiful property. Please select your preferred date and time below. I will be in touch shortly to confirm your appointment.

Thank you for your interest in 15908 Sonoma Court, Edmond, OK 73013. We are reviewing your request and will be in touch shortly!

Mortgage Calculator

Estimate your monthly mortgage payment, including the principal and interest, property taxes, and HOA. Adjust the values to generate a more accurate rate.

All estimates are provided for informational purposes only. Actual amounts may vary.
$0,000 Your Payment 20 15 65
$0,000 Your Payment

Oklahoma City

Work With Lori

With over two decades of experience, exceptional market knowledge, and a commitment to community growth, you'll receive expert guidance, personalized service, and proven results every step of the way.