Leave a Message

By providing your contact information to Lori Morrissey, your personal information will be processed in accordance with Lori Morrissey's Privacy Policy. By checking the box(es) below, you expressly consent to receive marketing or promotional real estate communication from Lori Morrissey in the manner selected by you. For SMS text messages, message frequency varies. Message and data rates may apply. Consent is not a condition of purchase of any goods or services. You may opt out of receiving further communications from Lori Morrissey at any time. To opt out of receiving SMS text messages, reply STOP to unsubscribe. SMS text messaging is subject to our Terms of Use.

Thank you for your message. I will be in touch with you shortly.

23032 Mobile Street
23032 Mobile Street
23032 Mobile Street
23032 Mobile Street
23032 Mobile Street
23032 Mobile Street
23032 Mobile Street
23032 Mobile Street
23032 Mobile Street
23032 Mobile Street
23032 Mobile Street
23032 Mobile Street
23032 Mobile Street
23032 Mobile Street
23032 Mobile Street
23032 Mobile Street
23032 Mobile Street
23032 Mobile Street
23032 Mobile Street
23032 Mobile Street
23032 Mobile Street
23032 Mobile Street
23032 Mobile Street
23032 Mobile Street
23032 Mobile Street
23032 Mobile Street
23032 Mobile Street
23032 Mobile Street
23032 Mobile Street
23032 Mobile Street
23032 Mobile Street
23032 Mobile Street
23032 Mobile Street
23032 Mobile Street
23032 Mobile Street
23032 Mobile Street
23032 Mobile Street
23032 Mobile Street
23032 Mobile Street
23032 Mobile Street
23032 Mobile Street
23032 Mobile Street
23032 Mobile Street
23032 Mobile Street
23032 Mobile Street
23032 Mobile Street
23032 Mobile Street
23032 Mobile Street
23032 Mobile Street
VIEW PHOTOS
Listed by Lori Morrissey CA DRE# 01362129 with Coldwell Banker Envision 818-360-3430
$1,289,999

23032 Mobile Street

5 Beds 3 Baths 2,889 Sq.Ft. 7,502 Sq.Ft.

Open House

8/2/2026 11:00AM - 2:00PM PDT

Description

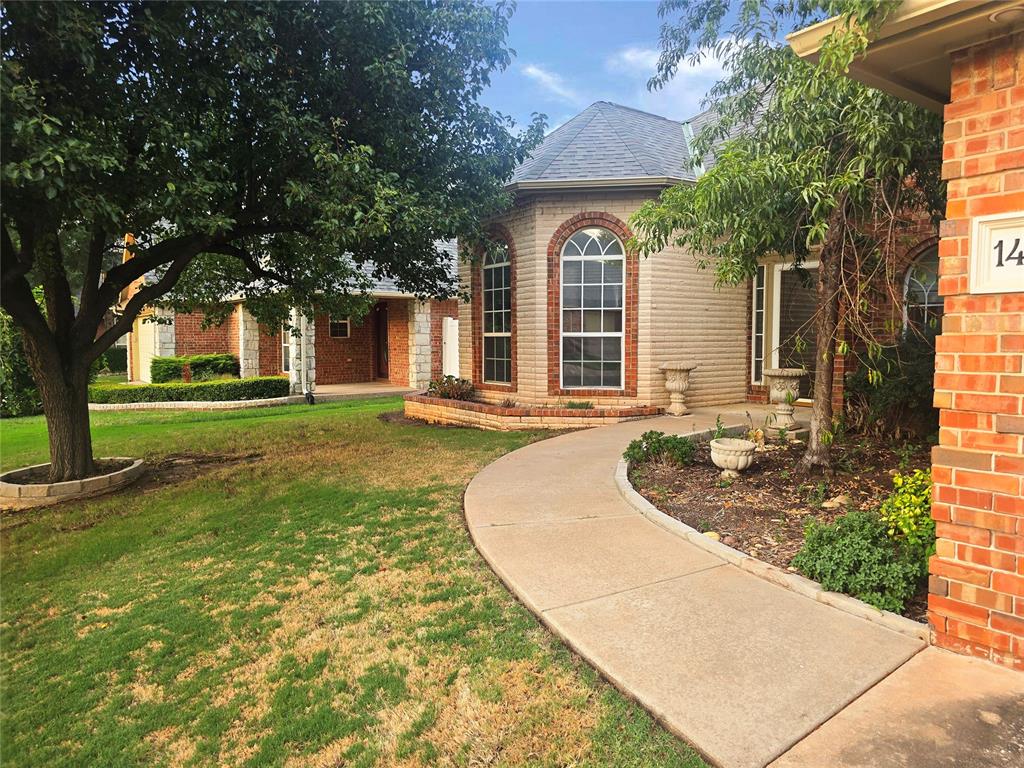

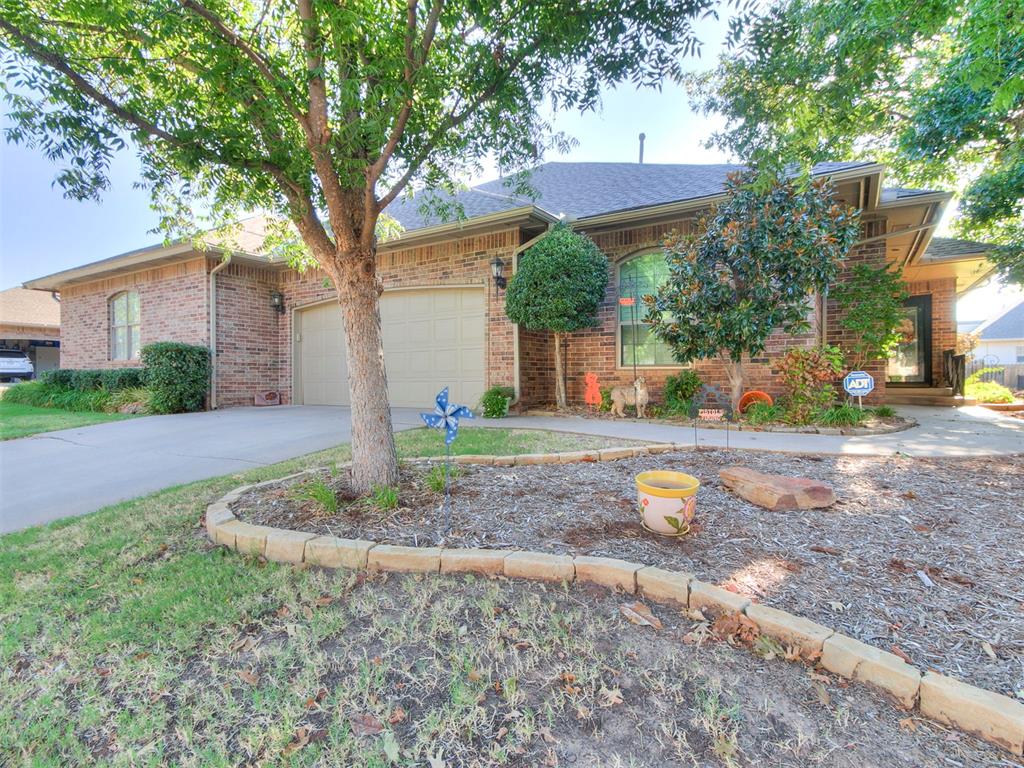
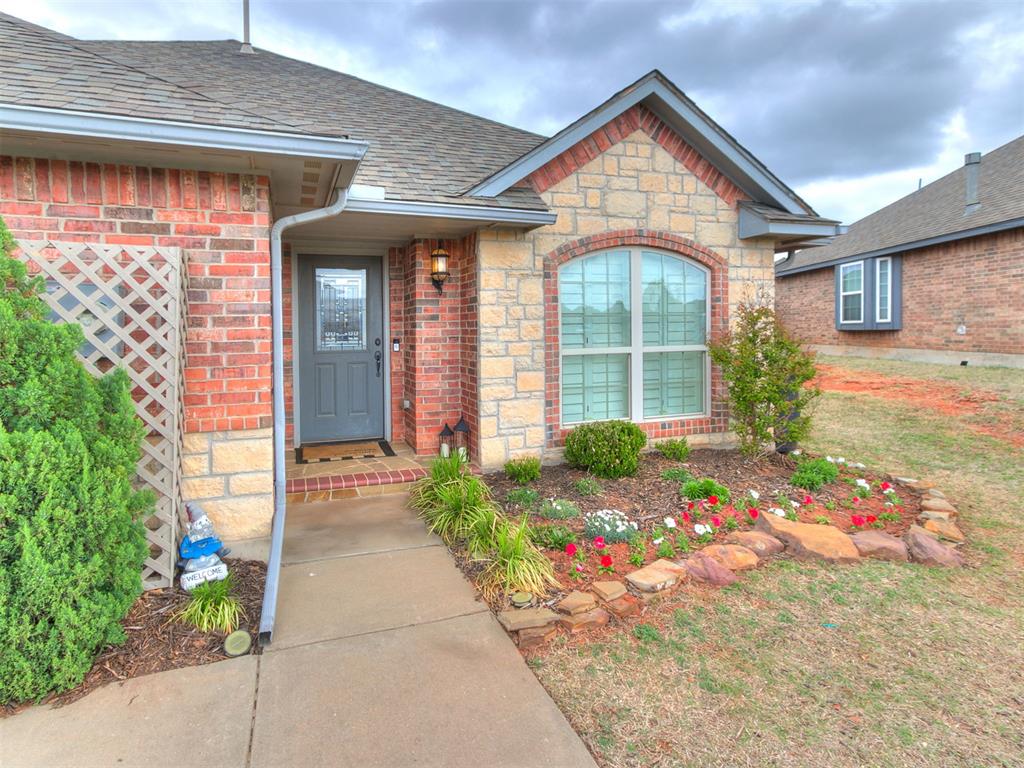
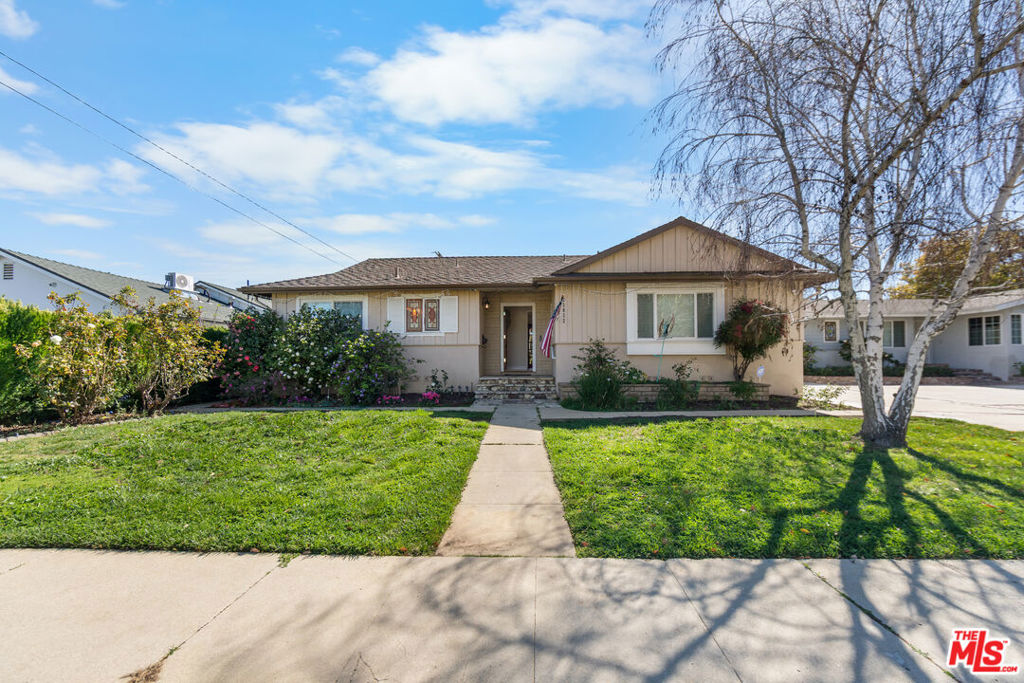
Welcome to this beautifully updated, single-level 4-bedroom, 2-bathroom home offering the perfect blend of comfort, privacy, and functionality complete with the bonus of a brand new ADU which has its own address - 23034 Mobile and has 1 bedroom , 1 bath room so a total of 5 bedrooms and 3 bathrooms including both. Step inside and enjoy the warmth of refinished hardwood floors, abundant natural sunlight throughout, and charming details such as a garden bay window that adds character and light to the home. The spacious floor plan includes an extra-large primary suite that can also serve as a game room or private retreat, featuring peaceful views of the lush backyard and patio area. Three additional bedrooms provide flexible living space ideal for family, guests, or a home office. The bright and inviting living room, centered around a stunning fireplace, creates the perfect space for gathering and entertaining. Brand New Solar Panels on roof, Custom sliding glass doors open to an expansive backyard oasis perfect for outdoor dining, entertaining guests, or simply relaxing in your own private outdoor sanctuary. Adding tremendous value is the brand new, fully equipped ADU, offering incredible versatility for extended family, guests, or rental income. The ADU includes: A full kitchen with stove, microwave, refrigerator, Private washer and dryer, A modern bathroom with a spacious shower, Its own private living space for comfort and privacy. The property also features ample outdoor parking for multiple vehicles, providing everyday convenience. Located in the highly desirable Welby Way school district, and just minutes from exceptional dining, shopping, and local amenities, this move-in ready home offers the perfect balance of location, lifestyle, and opportunity. The living square footage includes the ADU and was measured by the appraiser for accuracy each is to do their own due diligence. This rare property combines a spacious main home, a brand new ADU, and a serene outdoor setting making it a truly exceptional place to call home.

Share Property

Location

23032 Mobile Street, West Hills, CA 91307

Status

For Sale
Lori Morrissey

Lori Morrissey

TITLE

REALTOR®

Property Amenities

Interior
Laundry room Inside, Laundry Room
Fireplace Family Room, Gas, Living Room
Appliances Convection Oven, Double Oven, Dishwasher, Gas Cooktop, Disposal, Microwave, Dryer
Flooring Stone, Wood
Total Bedrooms: 5
Full Bathrooms: 3
Other Interior Features Ceiling Fan(s), Crown Molding, Separate/Formal Dining Room, Phone System, Dressing Area
Area & Lot
Open house

8/2/2026 11:00AM - 2:00PM PDT

Total area 2,889 Sq.Ft.
Lot Area 7,502 Sq.Ft.
Living area 2,889 Sq.Ft.
MLS® ID 26829643
Year Built 1957
View Description City Lights
Architecture Styles Contemporary
Type Residential
Status For Sale
Exterior
Stories 1
Pool None
Air conditioning Electric
Heat type Central, Forced Air
Disability Features Accessible Electrical and Environmental Controls, No Stairs, Other
Water Source Public
Security Features Carbon Monoxide Detector(s), Smoke Detector(s)
Sewer Other, Sewer Tap Paid
Parking Concrete, Driveway, Guest
Lot Features Back Yard, Front Yard, Lawn, Landscaped, Yard
Roof Composition, Shingle
Finance
Sales Price $1,289,999
image

Schedule a Showing

I would love to show you my beautiful property. Please select your preferred date and time below. I will be in touch shortly to confirm your appointment.

Schedule a Showing

I would love to show you my beautiful property. Please select your preferred date and time below. I will be in touch shortly to confirm your appointment.

Thank you for your interest in 23032 Mobile Street, West Hills, CA 91307. We are reviewing your request and will be in touch shortly!

Mortgage Calculator

Estimate your monthly mortgage payment, including the principal and interest, property taxes, and HOA. Adjust the values to generate a more accurate rate.

All estimates are provided for informational purposes only. Actual amounts may vary.
$0,000 Your Payment 20 15 65
$0,000 Your Payment

360 Virtual Tour

Take a tour of this property

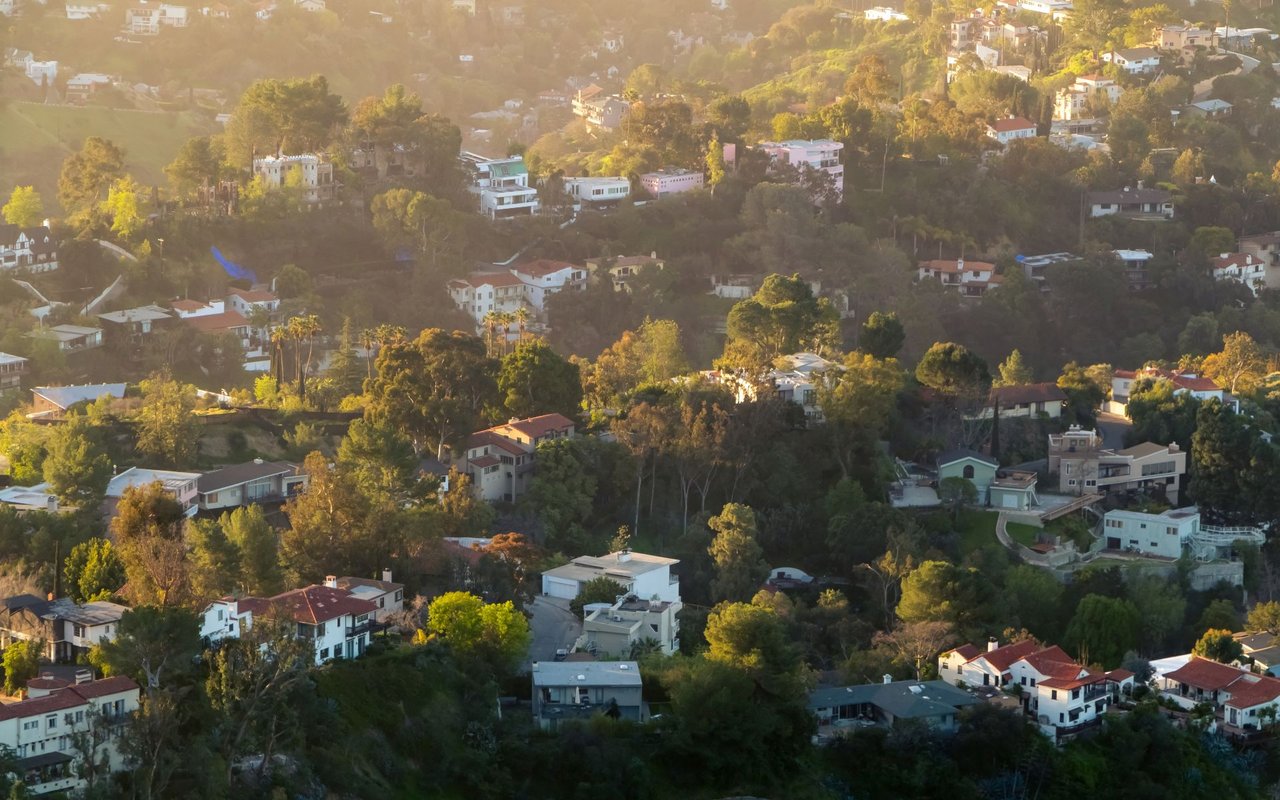
West Hills

Work With Lori

With over two decades of experience, exceptional market knowledge, and a commitment to community growth, you'll receive expert guidance, personalized service, and proven results every step of the way.