Leave a Message

By providing your contact information to Lori Morrissey, your personal information will be processed in accordance with Lori Morrissey's Privacy Policy. By checking the box(es) below, you expressly consent to receive marketing or promotional real estate communication from Lori Morrissey in the manner selected by you. For SMS text messages, message frequency varies. Message and data rates may apply. Consent is not a condition of purchase of any goods or services. You may opt out of receiving further communications from Lori Morrissey at any time. To opt out of receiving SMS text messages, reply STOP to unsubscribe. SMS text messaging is subject to our Terms of Use.

Thank you for your message. I will be in touch with you shortly.

3420 NW 176th Street
VIEW PHOTOS
Courtesy of CB/Mike Jones Company, Lori Morrissey Listing Contact: 818-395-5212 
$267,295

3420 NW 176th Street

4 Beds 2 Baths 1,594 Sq.Ft. 7,039 Sq.Ft.

Description

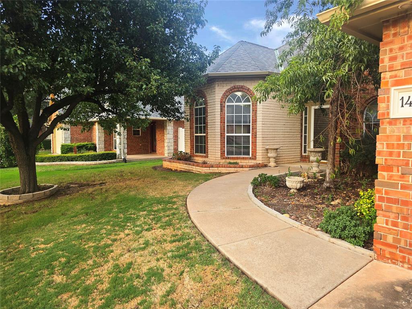

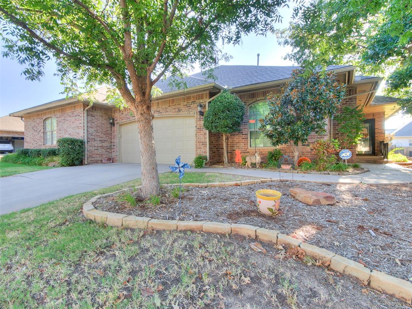
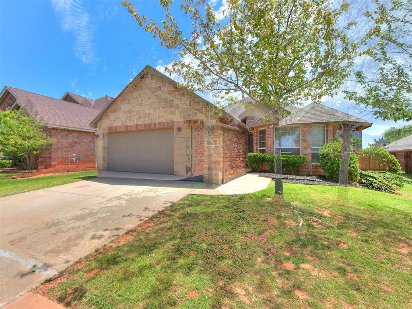
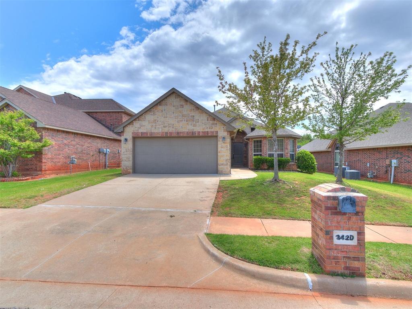
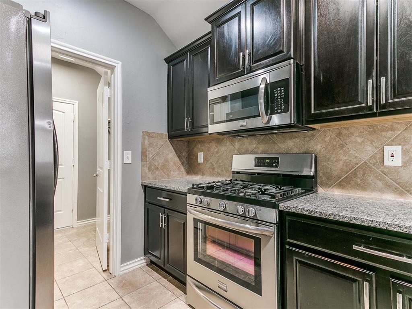
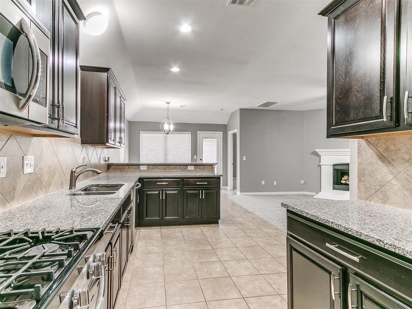
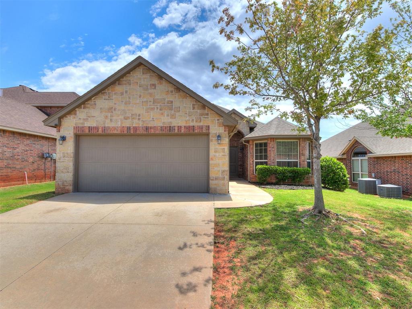
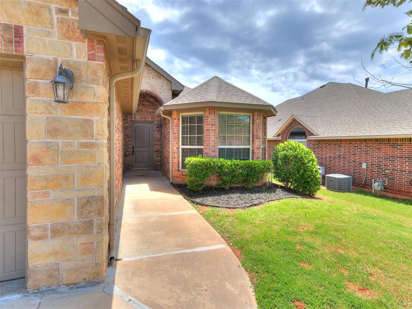
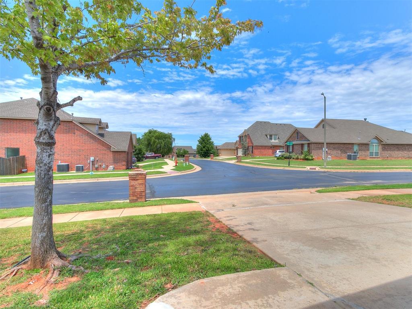
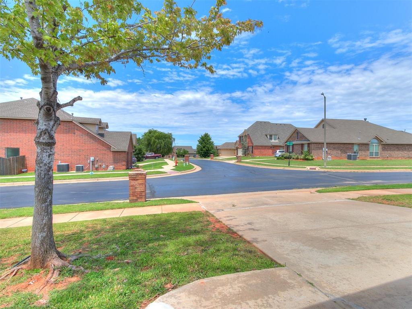
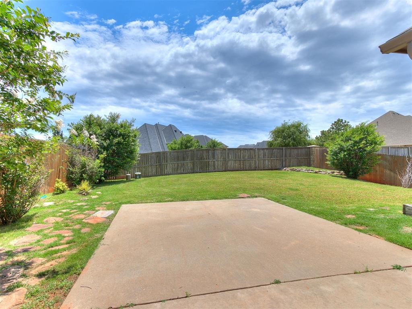
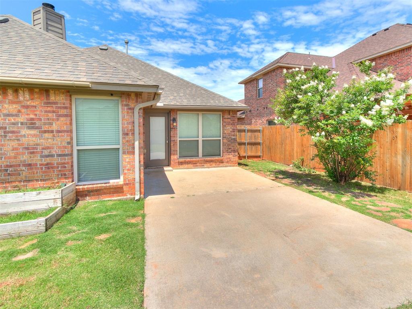
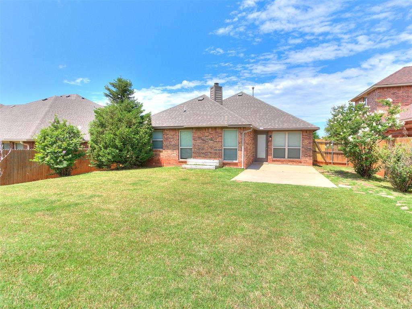
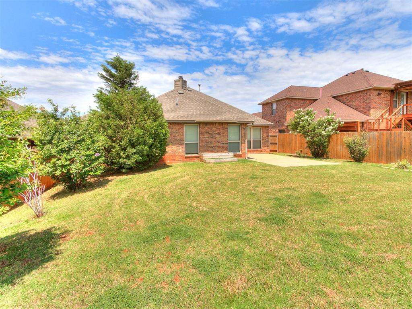
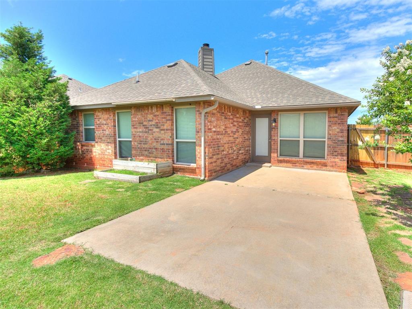
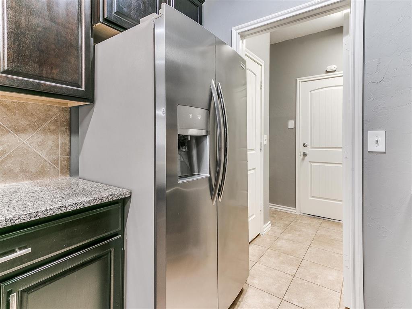
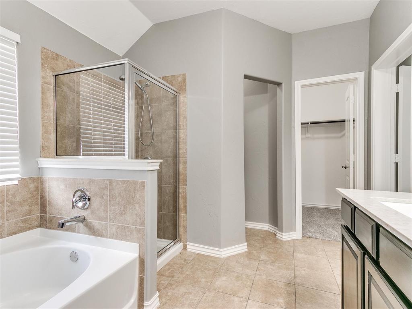
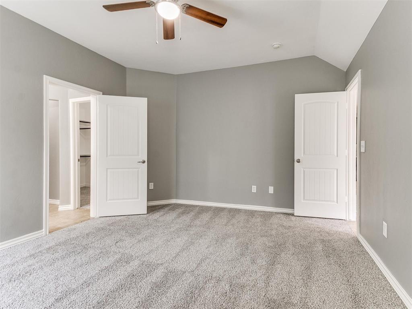
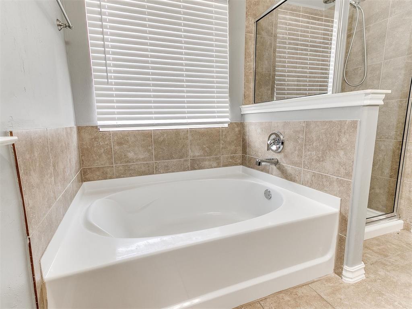
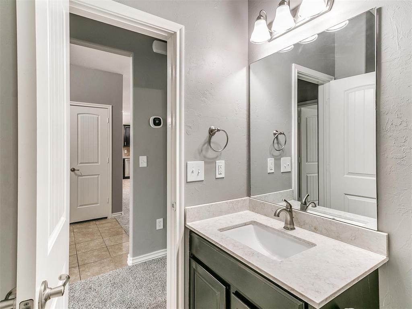
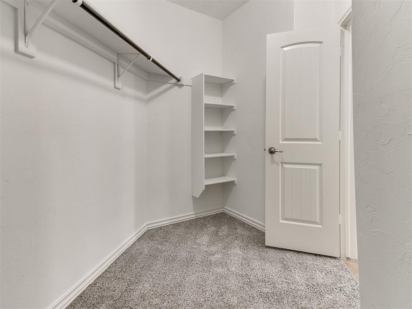
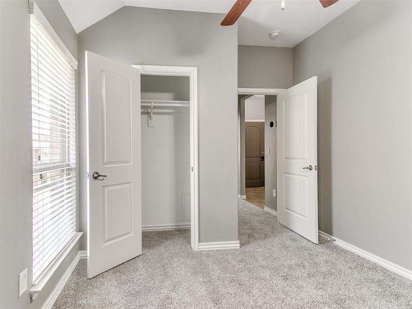
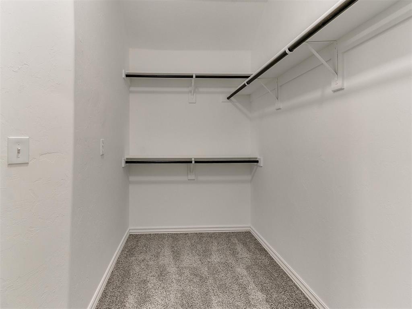
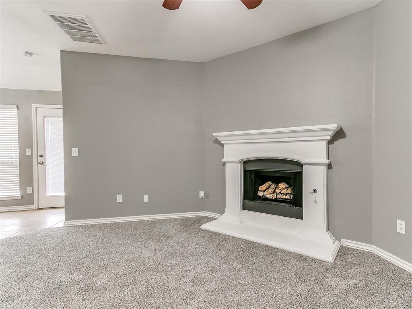
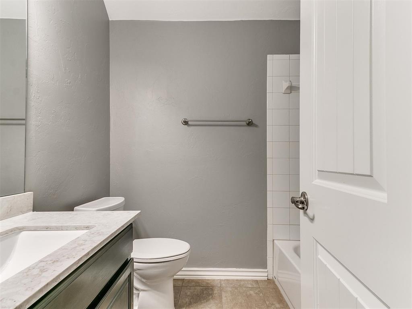
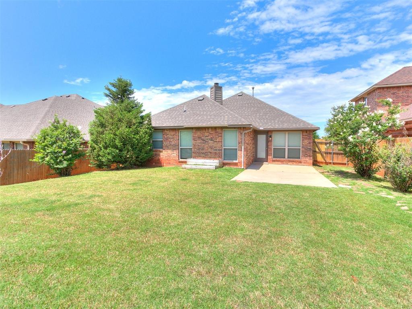
The home is located in the highly desired area of "North Rose Lake Villas" which features a secure gated entryway. The community offers a neighborhood playground for children to play, well manicured parks, a stocked pond, dog walk pathways/jogging trails, street lights and sidewalks for all to enjoy in this community. Smooth ceilings and recessed lighting through-out entire home all appliances inside home are included in the sell. The living room is very spacious and features a cozy fireplace. The kitchen features upgraded custom cabinets, granite counter-tops, stainless steel appliances, oven, dishwasher, microwave, and refrigerator, a breakfast bar nook, pantry, plenty of workspace for cooking, and a garbage disposal.
The community is located in the "Deer Creek School District" which is a very desirable school and the home is in a highly desirable area. Pls accompany all buyers. Do not provide access information to your buyers. Please close all doors and window blinds before leaving the property and make sure All lights are turned off . Property is under video surveillance. All measurements to be verified.

Share Property

Location

3420 NW 176th Street, Edmond, OK 73012

Status

Sold

Date Sold

February 11, 2025
Lori Morrissey

Lori Morrissey

TITLE

REALTOR®

Property Amenities

Interior
Fireplace Gas Log
Appliances Dishwasher, Disposal, Microwave, Refrigerator, Water Heater
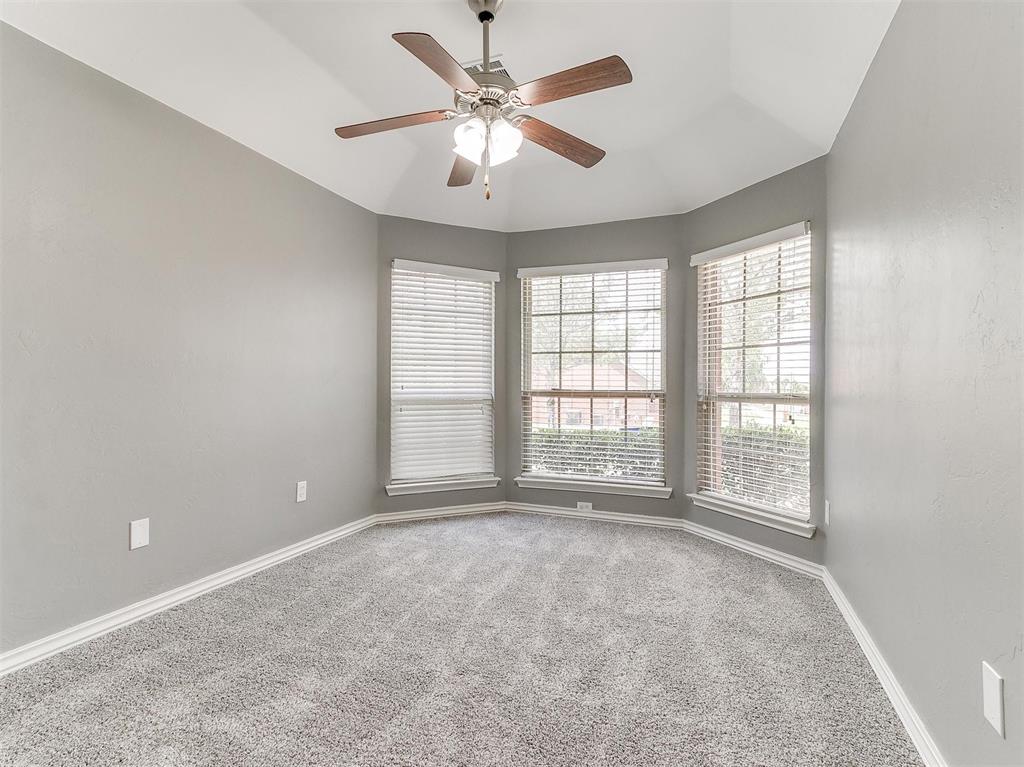
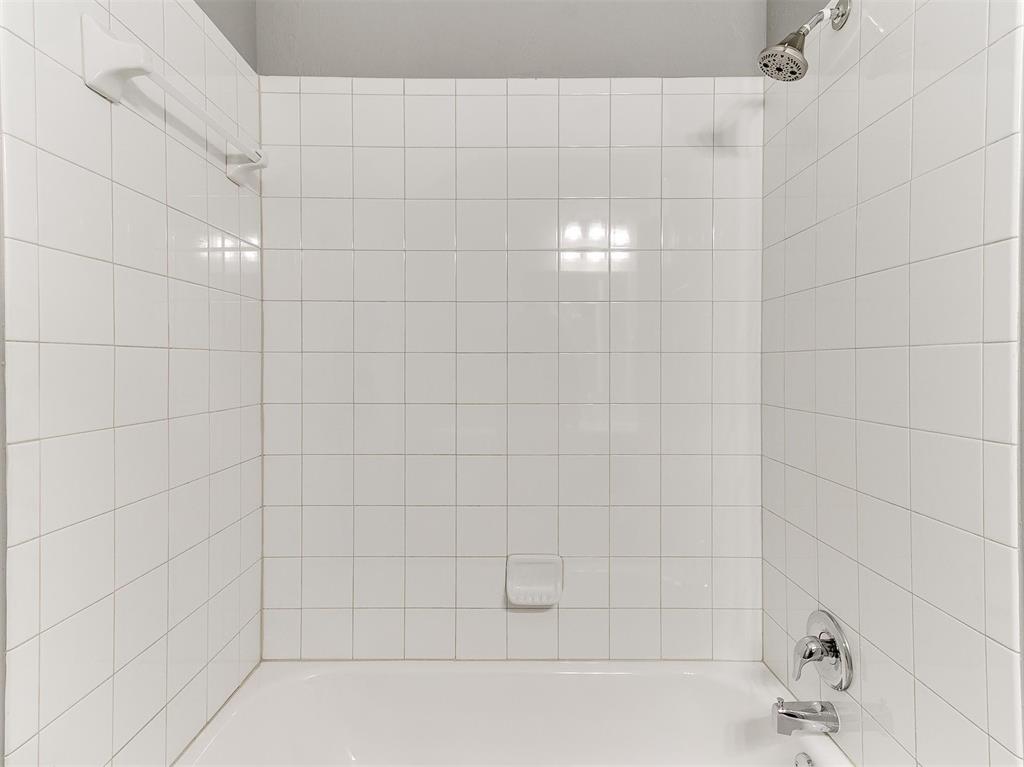
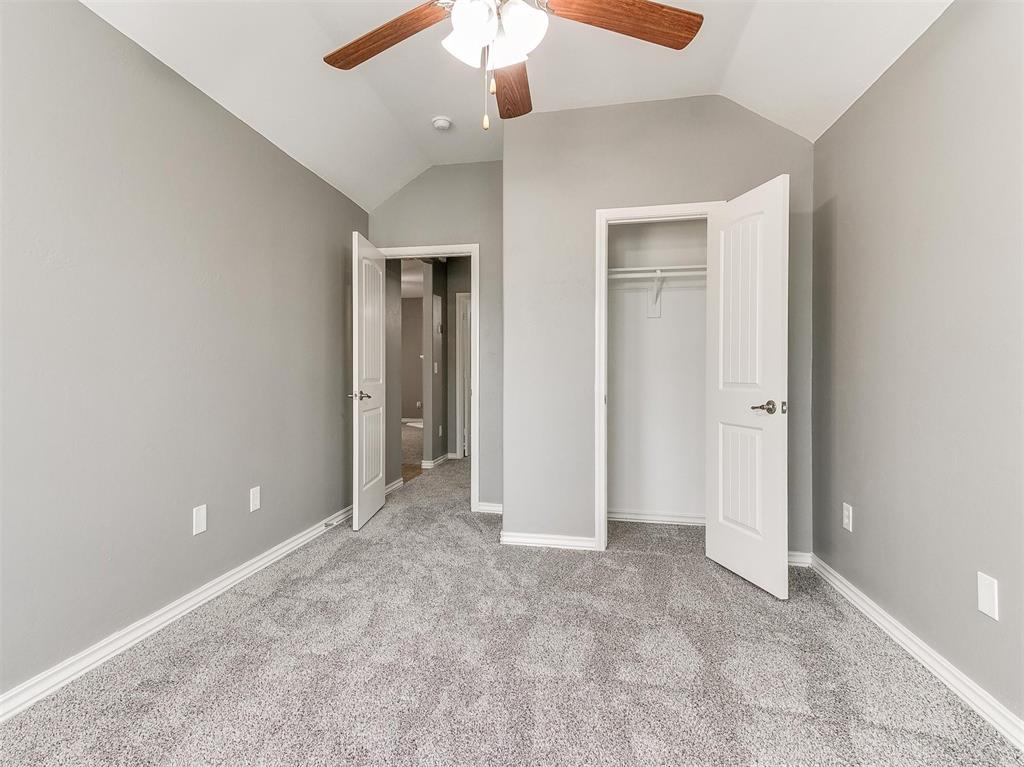
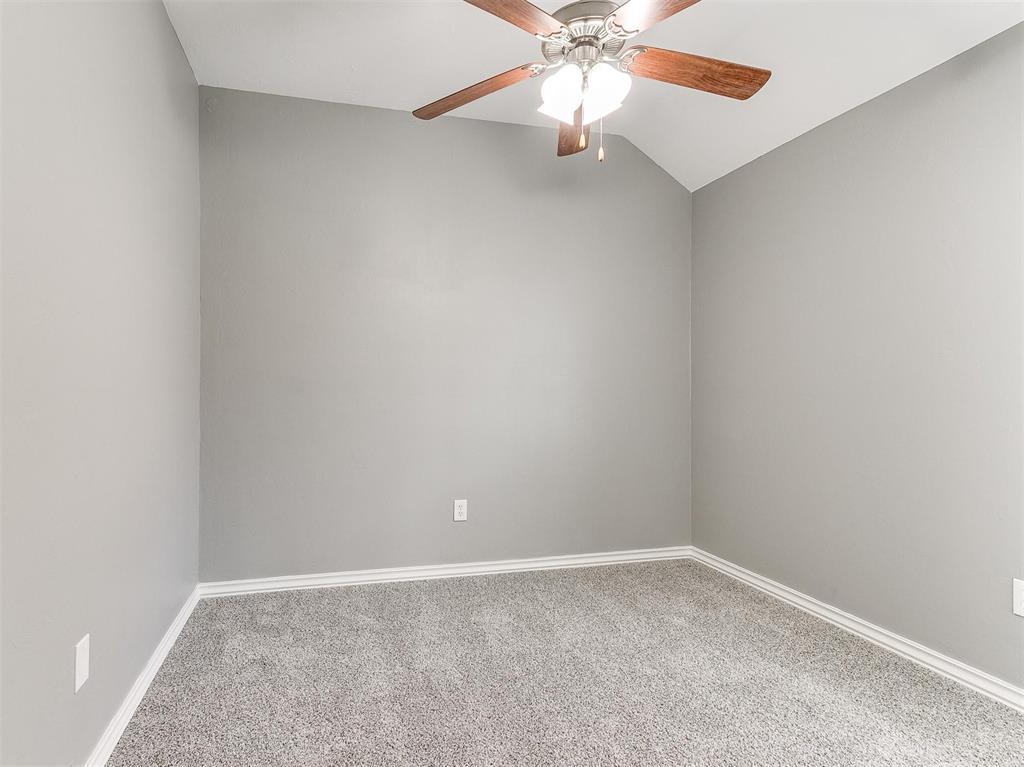
Flooring Carpet, Tile
Total Bedrooms: 4
Full Bathrooms: 2
Other Interior Features Ceiling Fans(s), Laundry Room
Area & Lot
Lot Area 7,039 Sq.Ft.
Living area 1,594 Sq.Ft.
MLS® ID 1121258
Year Built 2011
School District Deer Creek
High School Deer Creek HS
Middle School Deer Creek MS
Elementary School Deer Creek ES
Architecture Styles Contemporary
Type Residential
Status Sold
Exterior
Air conditioning Central Electric
Heat type Central Gas
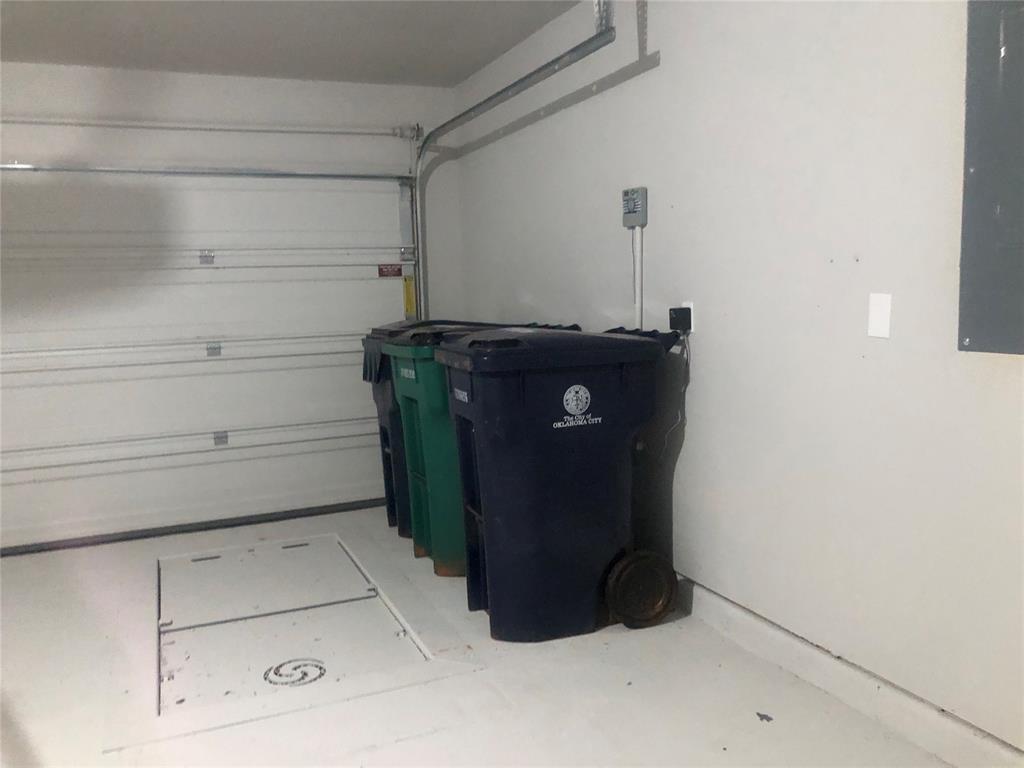
Garage Space 2.0
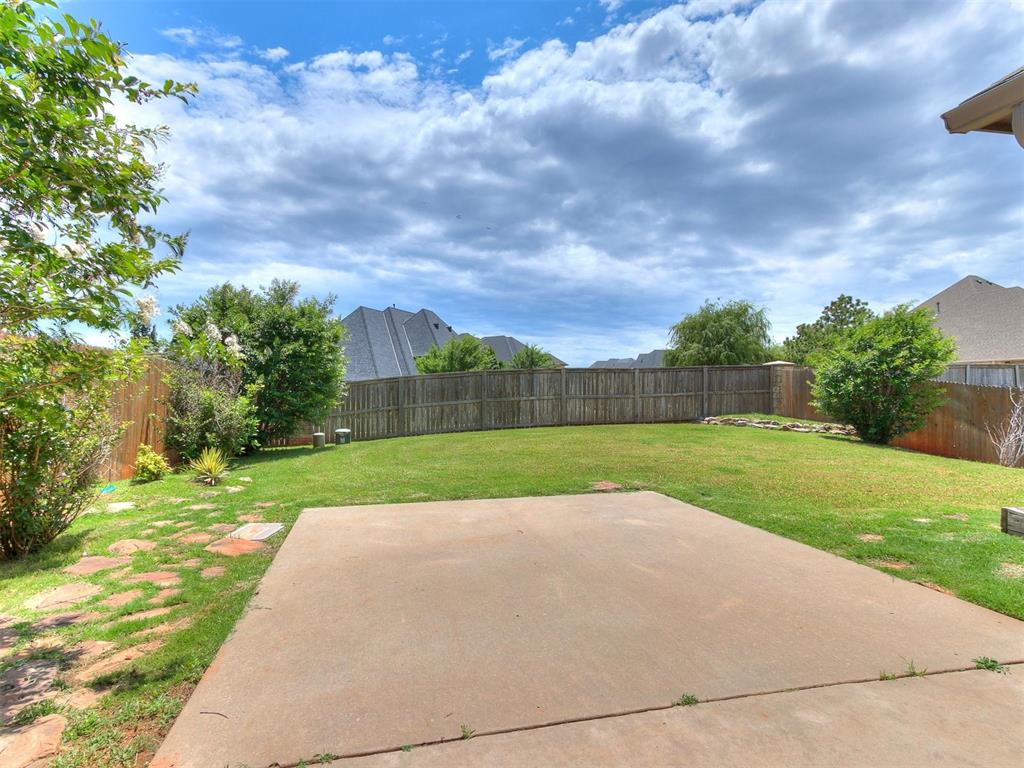
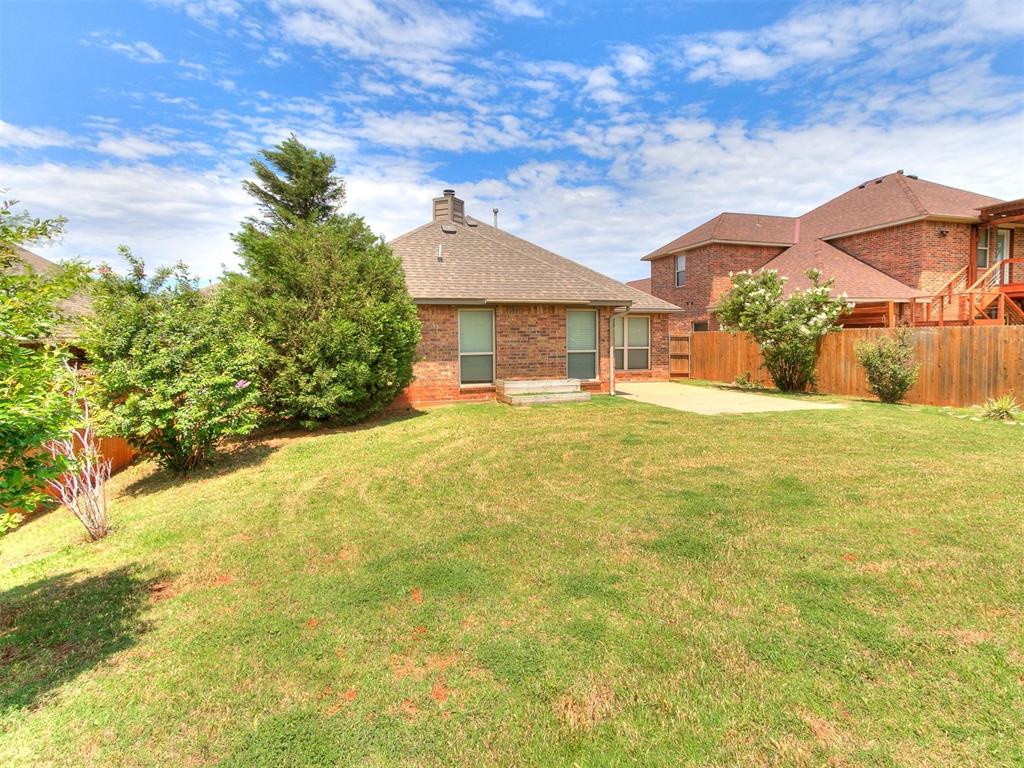
Other Exterior Features Patio - Open, Rain Gutters
Lot Features Interior Lot
Roof Composition
Utilities Cable Available, Electric, Gas
Finance
Sales Price $267,295
HOA Fees $550 yearly
Real Estate Tax $3,770 yearly

Oklahoma City

Work With Lori

With over two decades of experience, exceptional market knowledge, and a commitment to community growth, you'll receive expert guidance, personalized service, and proven results every step of the way.