Leave a Message

By providing your contact information to Lori Morrissey, your personal information will be processed in accordance with Lori Morrissey's Privacy Policy. By checking the box(es) below, you expressly consent to receive marketing or promotional real estate communication from Lori Morrissey in the manner selected by you. For SMS text messages, message frequency varies. Message and data rates may apply. Consent is not a condition of purchase of any goods or services. You may opt out of receiving further communications from Lori Morrissey at any time. To opt out of receiving SMS text messages, reply STOP to unsubscribe. SMS text messaging is subject to our Terms of Use.

Thank you for your message. I will be in touch with you shortly.

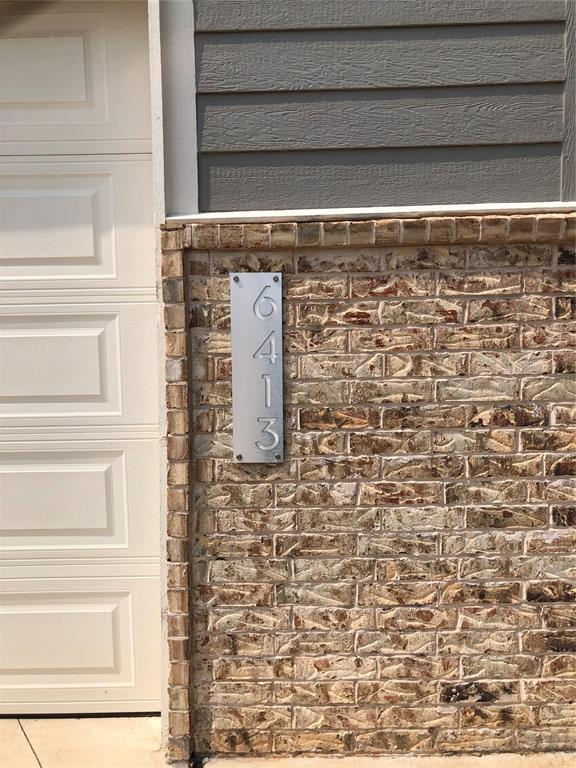
6413 NW 159 th Street
VIEW PHOTOS
Courtesy of CB/Mike Jones Company, Lori Morrissey Listing Contact: 818-395-5212 
$315,000

6413 NW 159 th Street

3 Beds 2 Baths 1,816 Sq.Ft. 6,930 Sq.Ft.

Description

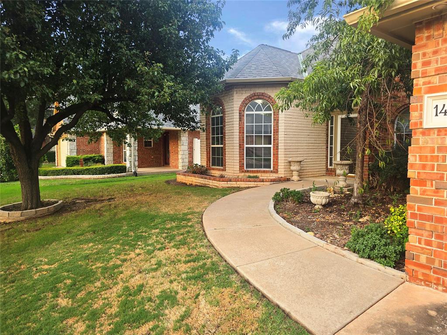

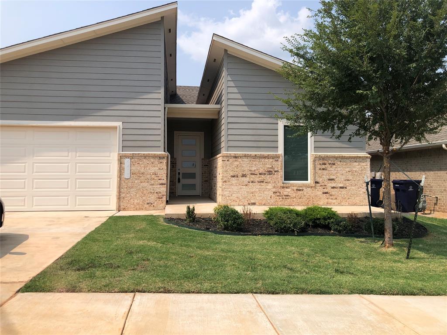
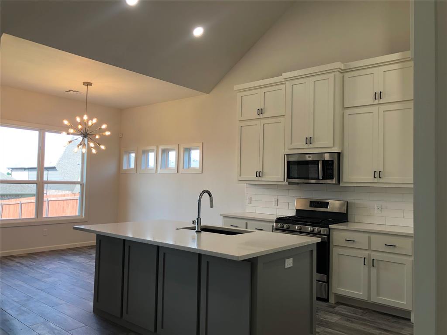
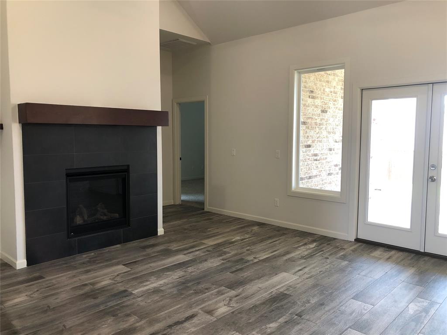
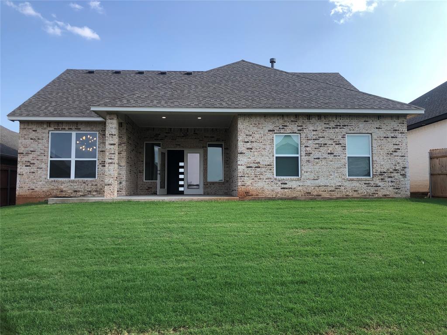
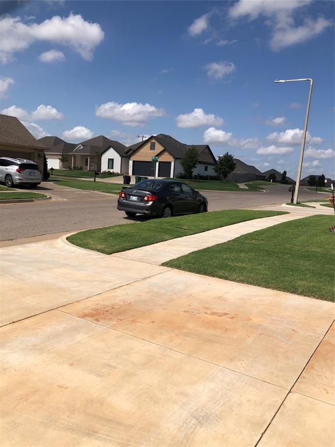
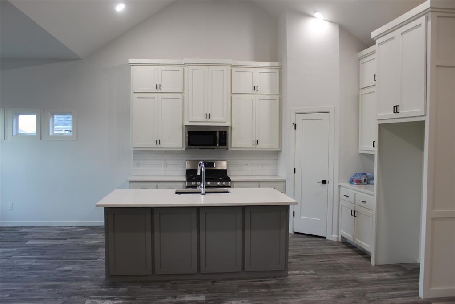
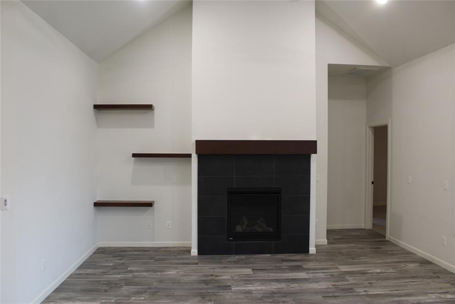
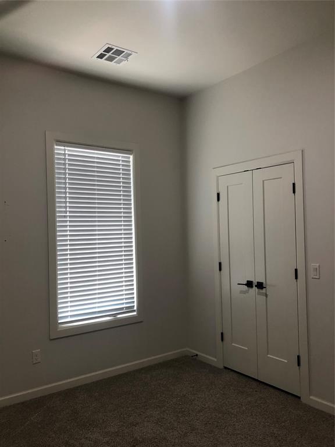
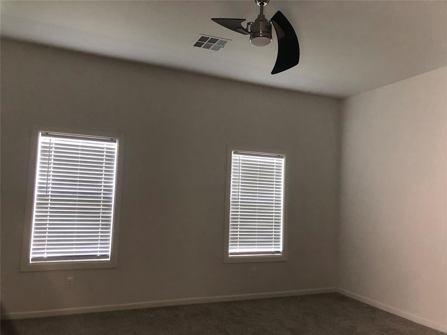
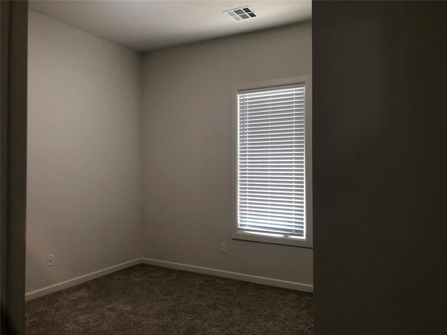
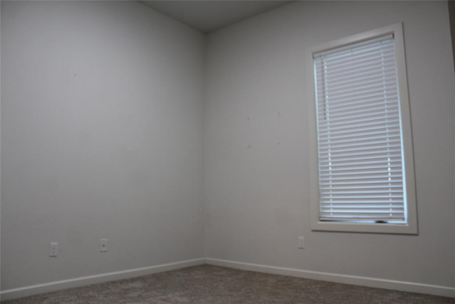
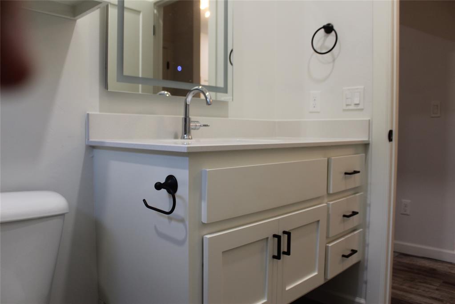
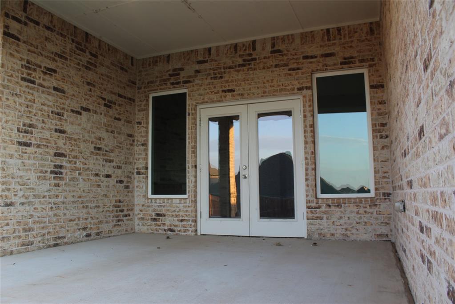
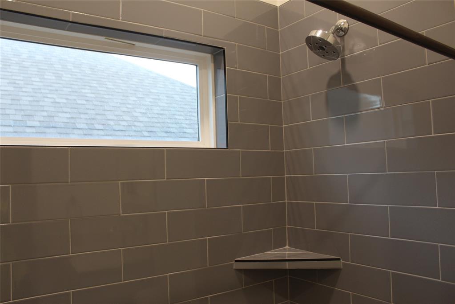
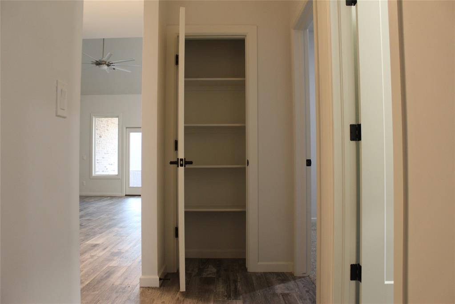
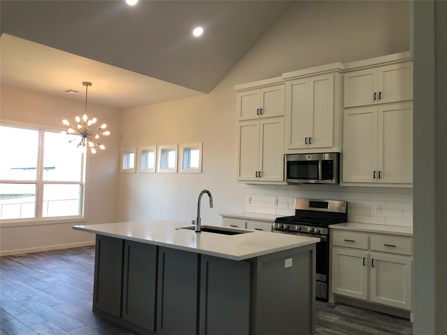
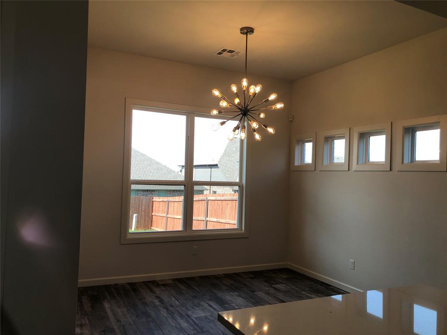
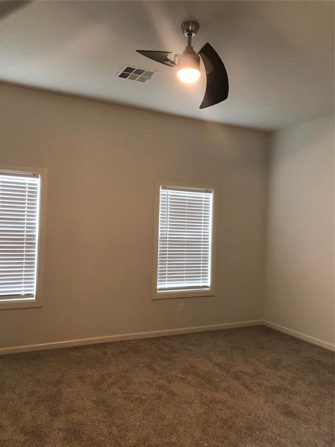
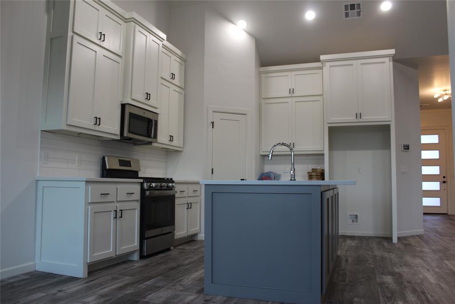
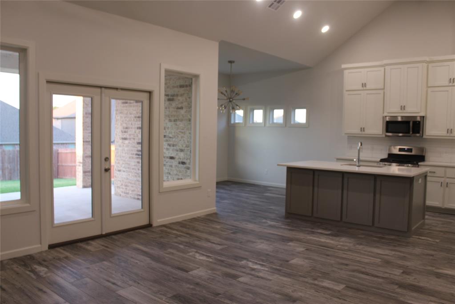
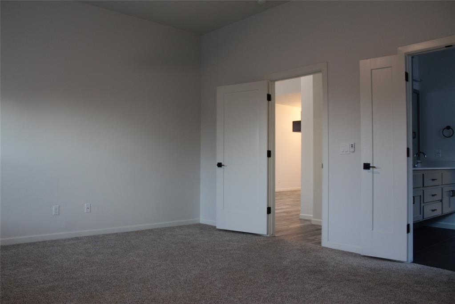
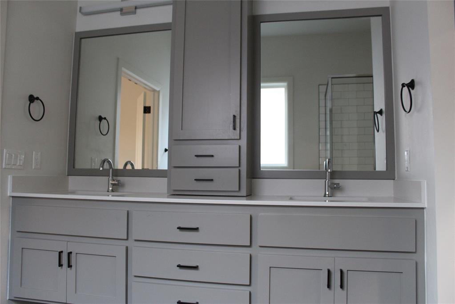
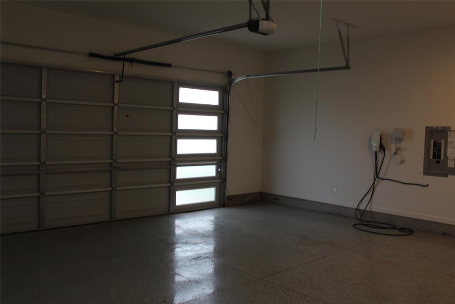
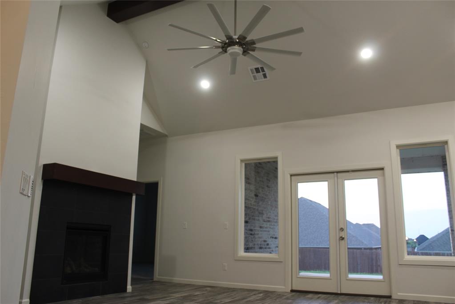
Stunning and Spacious throughout entire home , a contemporary and modern home created to standout upscale style with a spectacular layout. Extra large backyard for entertaining guests includes a covered patio porch. The Premier builder provides pride of ownership and includes unique designer touches to enhance a upscale chic appeal. Community Pool, Rec Room, Parks, and trails. Home provides a lovely living room with a gorgeous upgraded fireplace and an open area from kitchen that connects the kitchen with granite counter tops and gas cook-top. An upgraded chandelier in the dining area with extra modern lighting creates ambiance for all occasions. A kitchen pantry is conveniently located in the kitchen area and offers plenty of storage space. The home is a contemporary split plan, as the secondary beds and baths are located on the other side of the home and the primary bedroom plus full bath is the owners retreat with plenty of privacy. The primary bath has a vibrant spa vibe with a large free standing tub, upgraded quartz counter, and a full walk in shower. The garage has an upgraded water heater, extra spacious for storage with an Eight foot garage door excellent for parking larger sized vehicles. Pride of ownership upgraded extras have been included throughout entire home. The Deer Creek community offers a neighborhood pool, playground, side walks, street lightening, and a full basketball court !!! Security system included with home as well - Welcome Home!

Share Property

Location

6413 NW 159 th Street, Edmond, OK 73013

Status

Sold

Date Sold

March 24, 2025
Lori Morrissey

Lori Morrissey

TITLE

REALTOR®

Property Amenities

Interior
Fireplace Electric
Appliances Trash Compactor, Dishwasher, Disposal, Dryer, Microwave
Flooring Laminate, Stone, Tile
Total Bedrooms: 3
Full Bathrooms: 2
Area & Lot
Lot Area 6,930 Sq.Ft.
Living area 1,816 Sq.Ft.
MLS® ID 1132030
Year Built 2021
School District Deer Creek
High School Deer Creek HS
Middle School Deer Creek Intermediate School
Elementary School Deer Creek ES
Architecture Styles Contemporary
Type Residential
Status Sold
Exterior
Pool Concrete
Air conditioning Central Electric
Heat type Central Electric
Garage Space 2.0
Other Exterior Features Patio-Covered, Covered Porch
Lot Features Other
Roof Composition
Utilities Cable Available, Electric, Gas
Finance
Sales Price $315,000
Real Estate Tax $4,667 yearly

Oklahoma City

Work With Lori

With over two decades of experience, exceptional market knowledge, and a commitment to community growth, you'll receive expert guidance, personalized service, and proven results every step of the way.